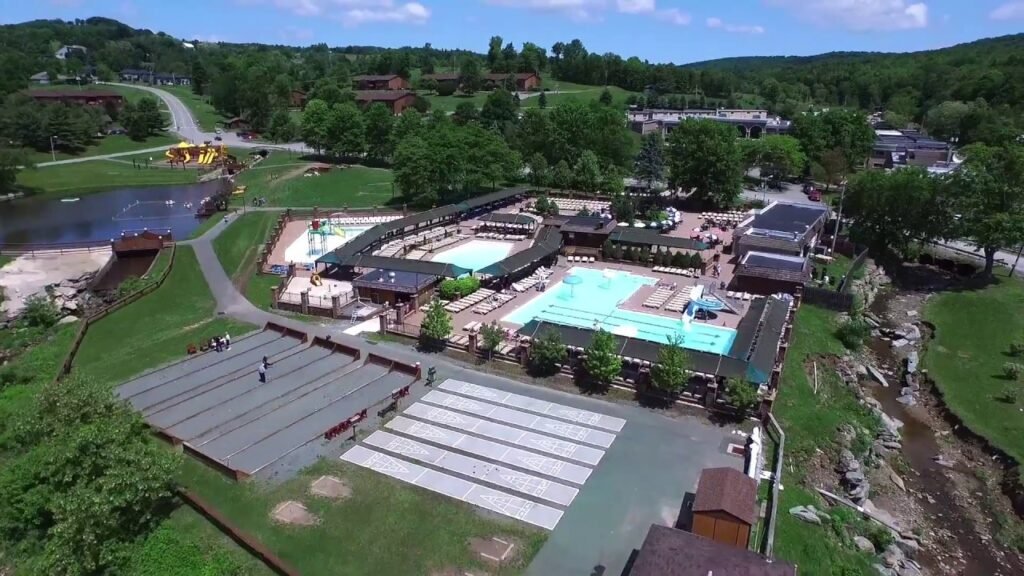
Guest Rooms
(139)
Renovation of all hotel rooms, including FF&E and interior upgrades.


EB-5 funding via the NCE will be applied to the capital upgrades, infrastructure, and additions identified and outlined in the Project Company’s Property Improvement Plan (PIP). The scope of the Project includes renovations, infrastructure upgrades, and aesthetic improvements as well as the addition of new features and amenities. The table below summarizes the scope of renovations by Resort area and amenity:
Renovation of all hotel rooms, including FF&E and interior upgrades.
Complete FF&E replacement and interior upgrades.
Upgrades to lobbies, wellness areas, and food & beverage outlets.
New 15,000+ SF conference center and employee housing.
Major upgrades to fire protection, HVAC, IT, and electrical systems to support long-term operational stability.
A comprehensive program of renovations, upgrades, and new development to transform the Resort experience.
Full replacement of FF&E, interior repairs and renovations
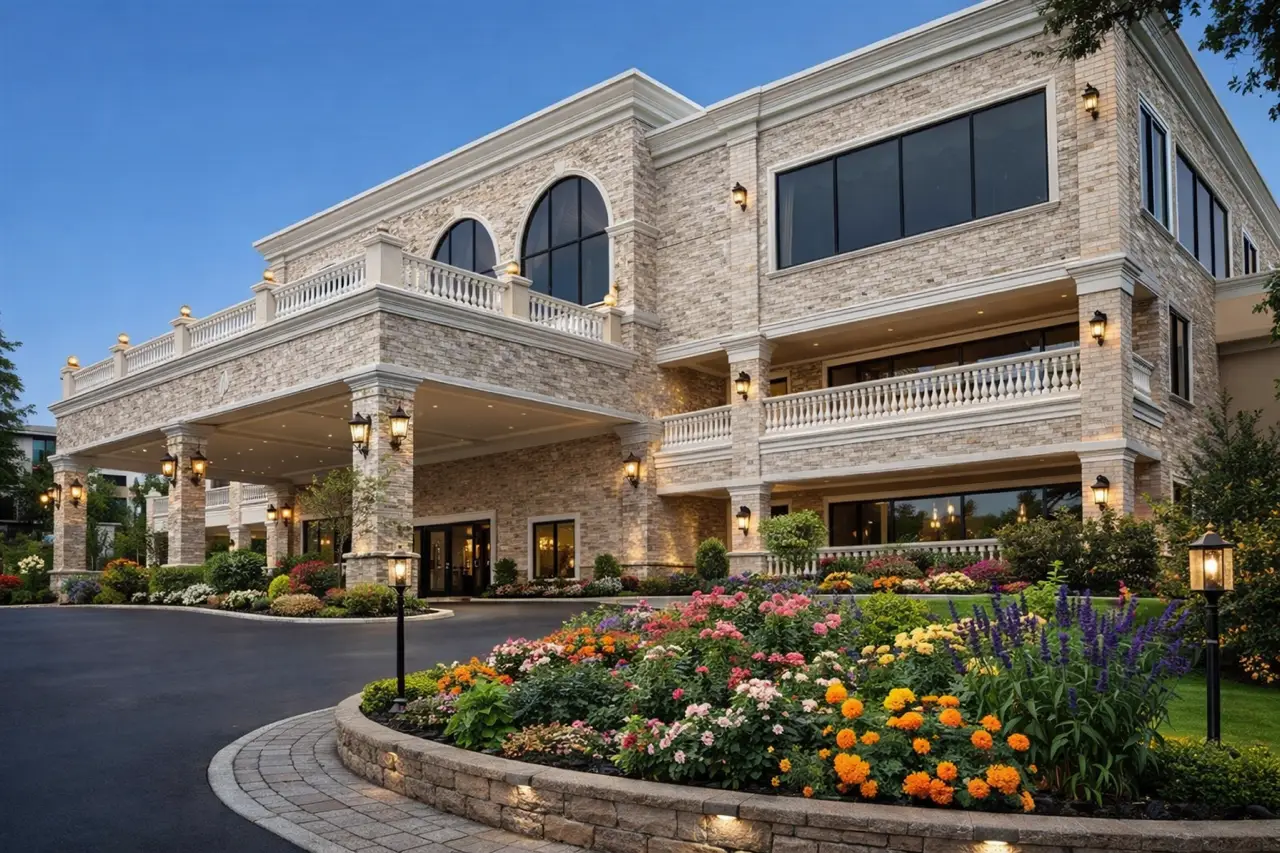
Repairs, painting / staining, façade and fountain improvements (main building frontage)
Updates to existing amenities, including:
New recreation additions planned:
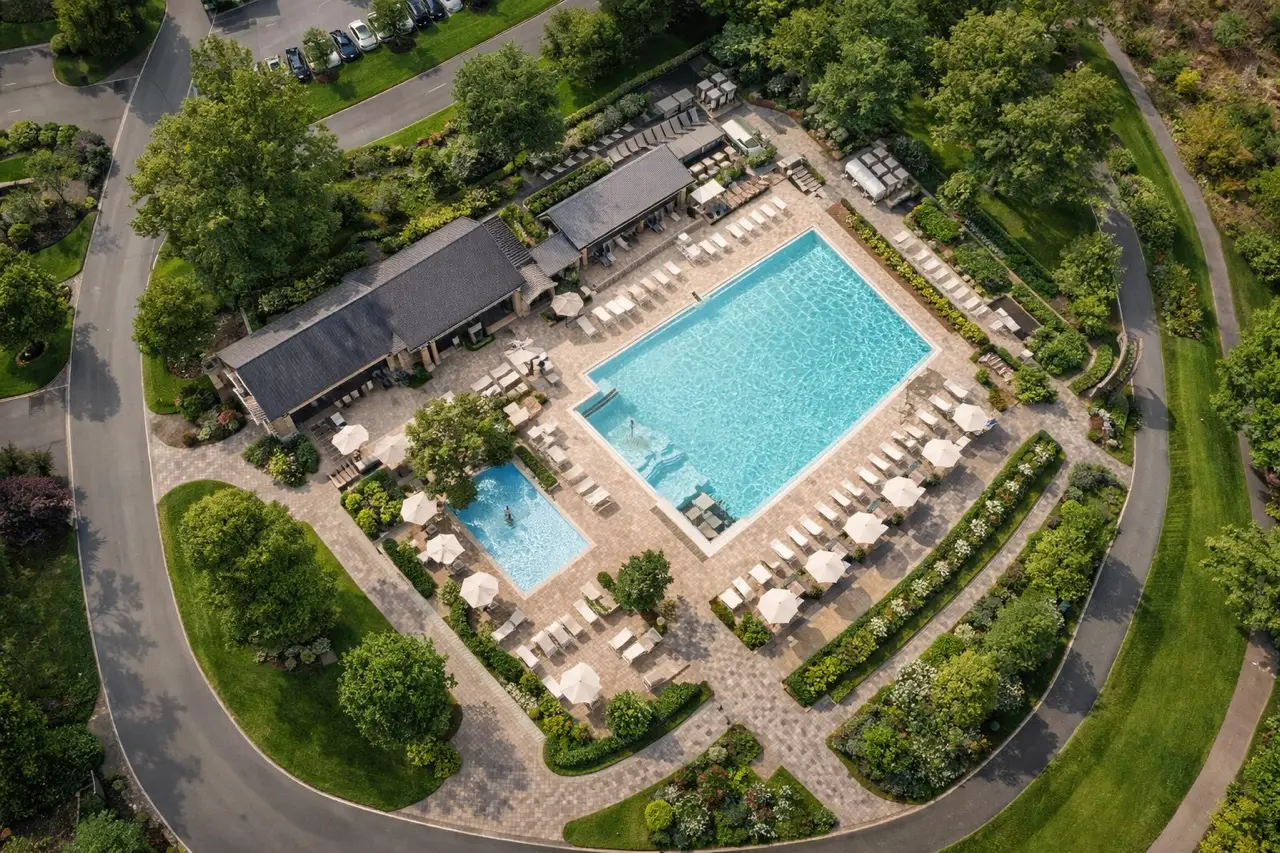
New outdoor pools: renovation and upgrade of the outdoor pool area, including a planned reconfiguration, the addition of new pools, and updated outdoor dining options.

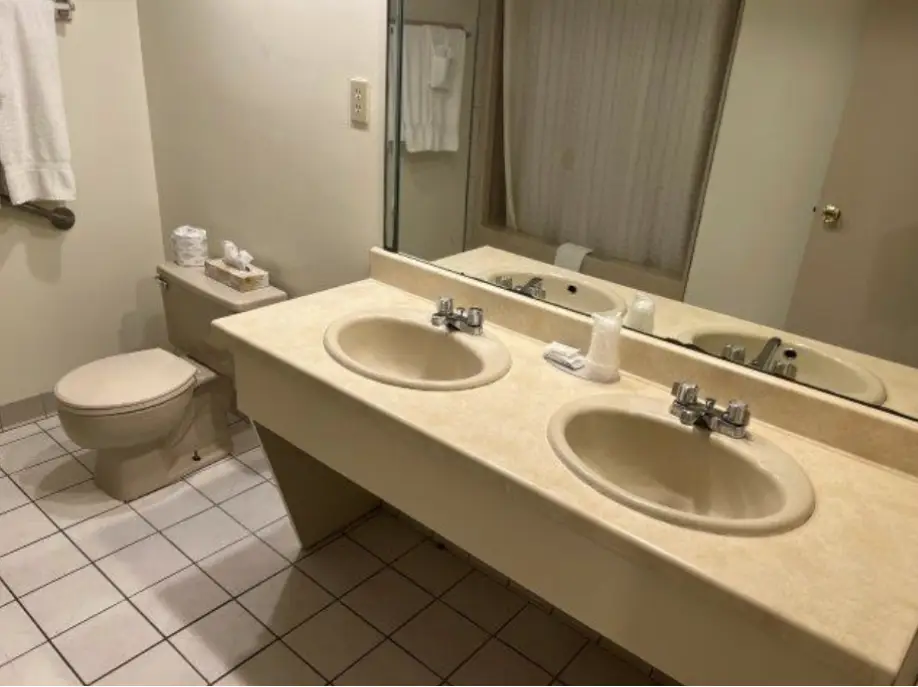
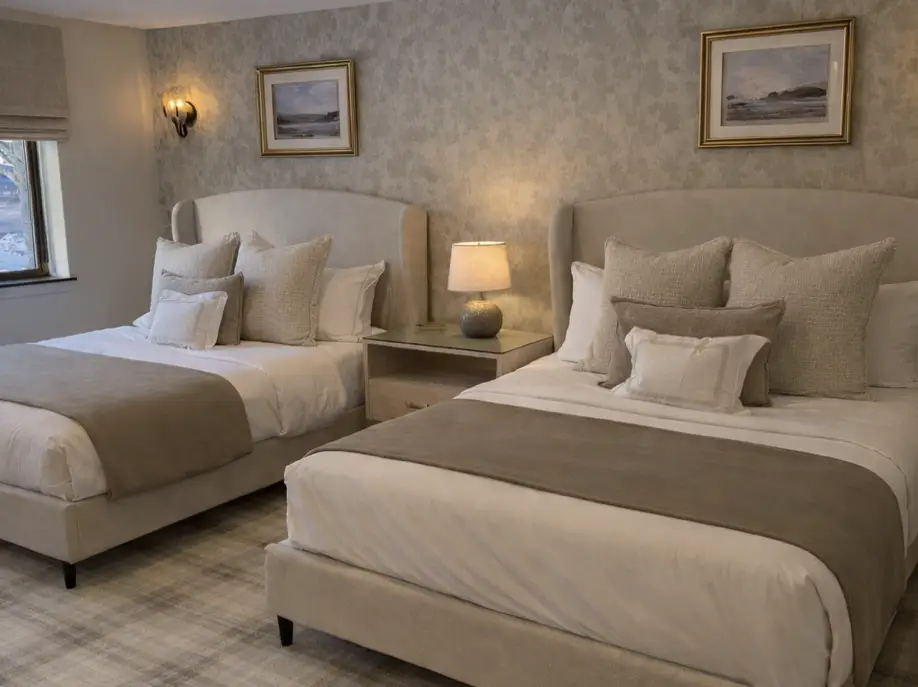
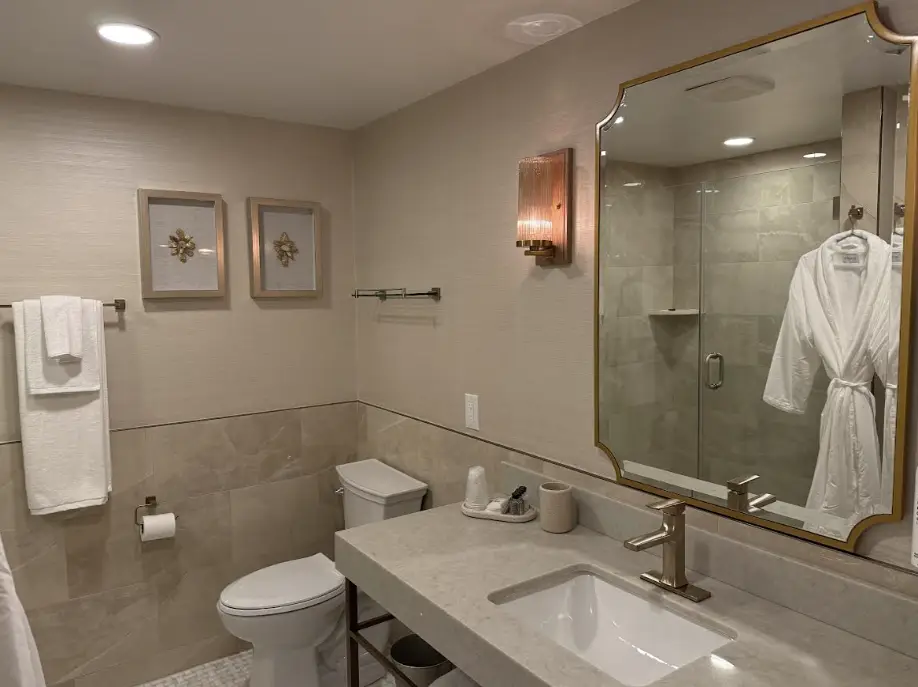
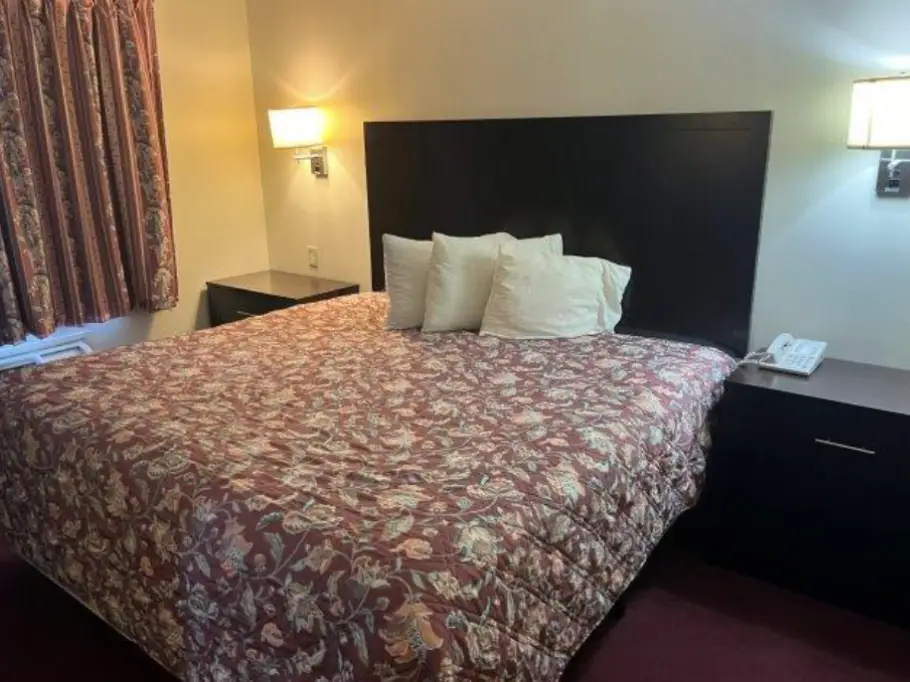
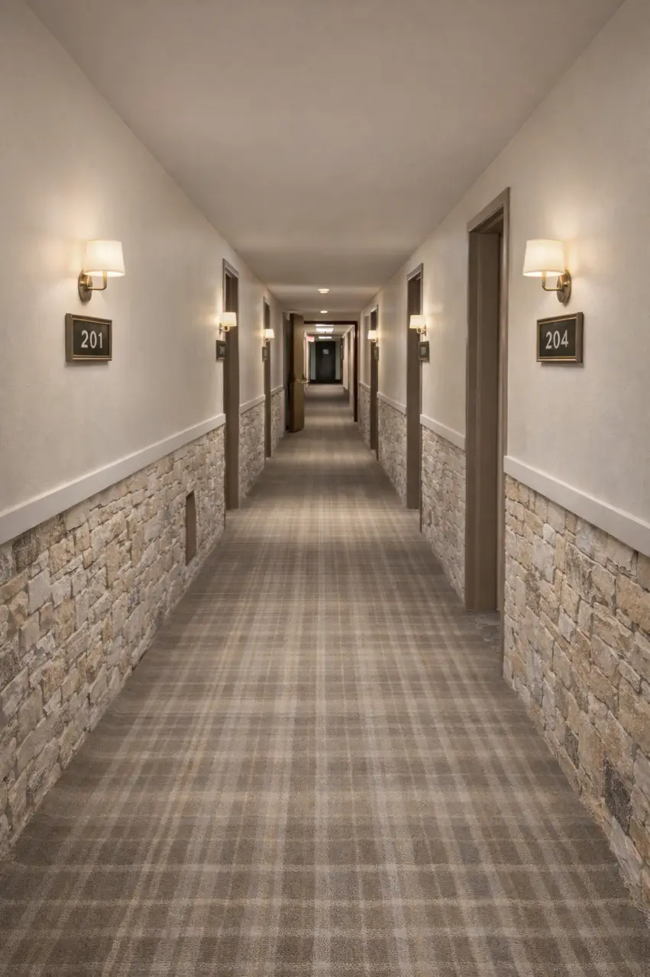

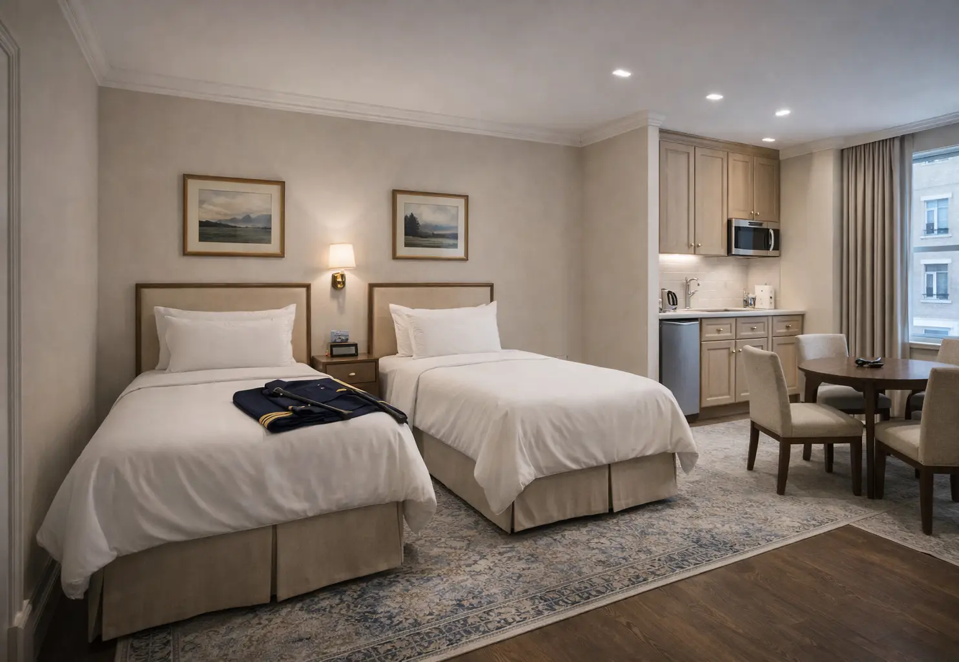
Hotel Rooms (Full replacement of FF&E in all rooms + Repairs and renovations to interiors to all rooms)
Before
After
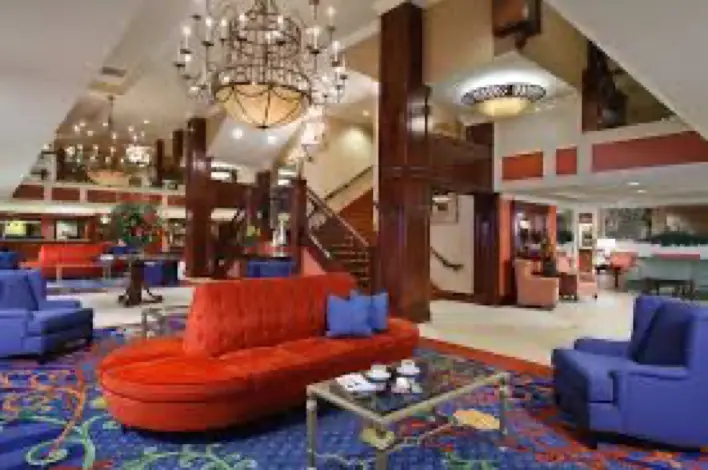
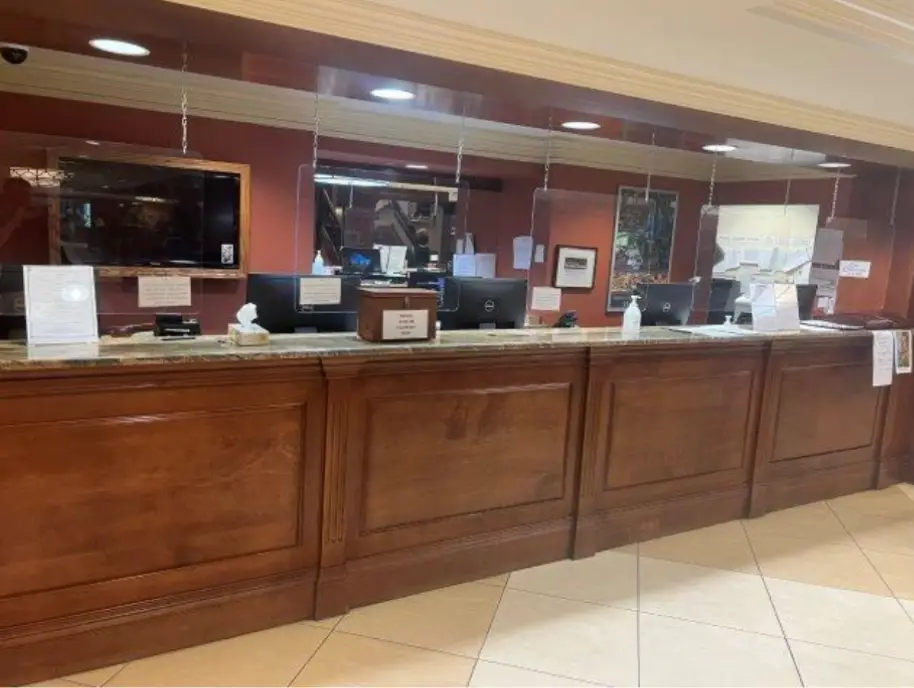
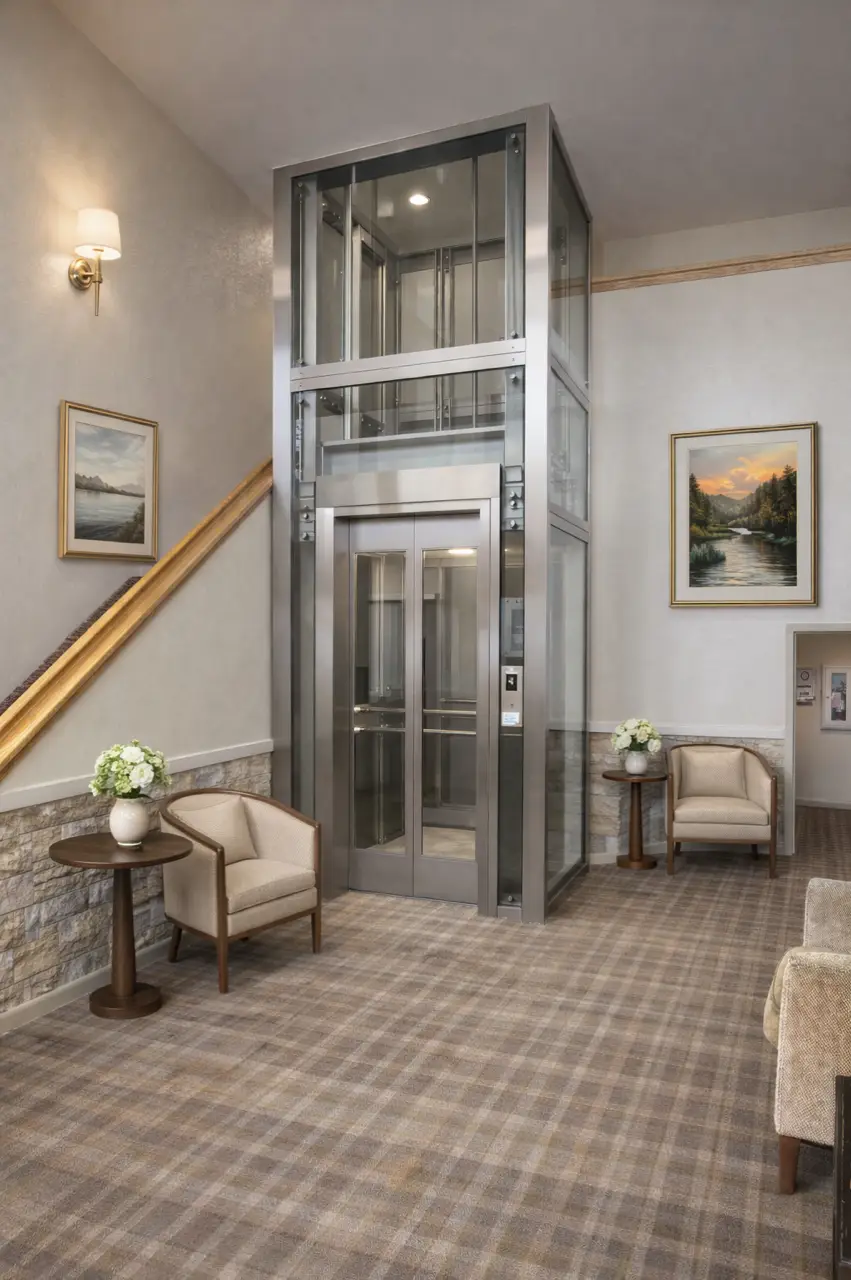
Renovation of hotel lobby
Before
After
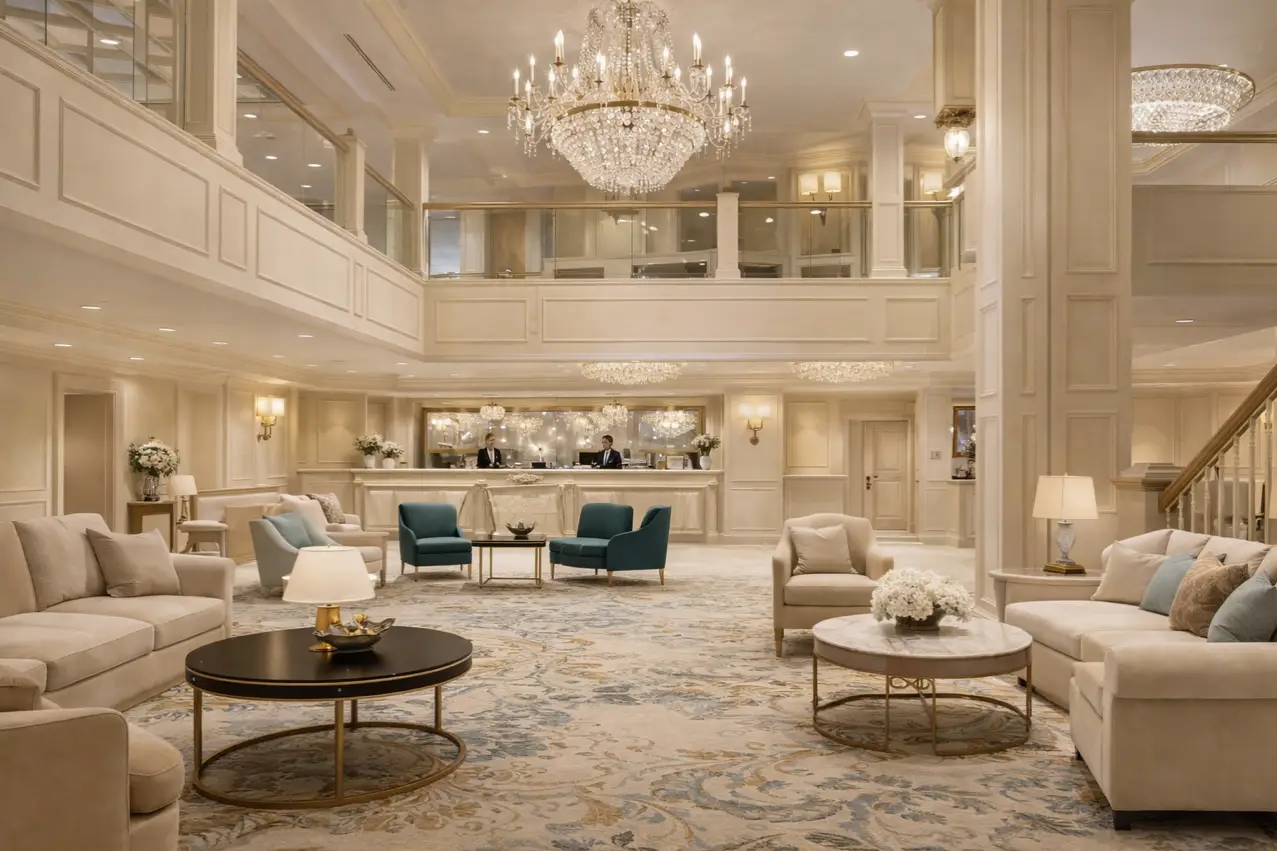
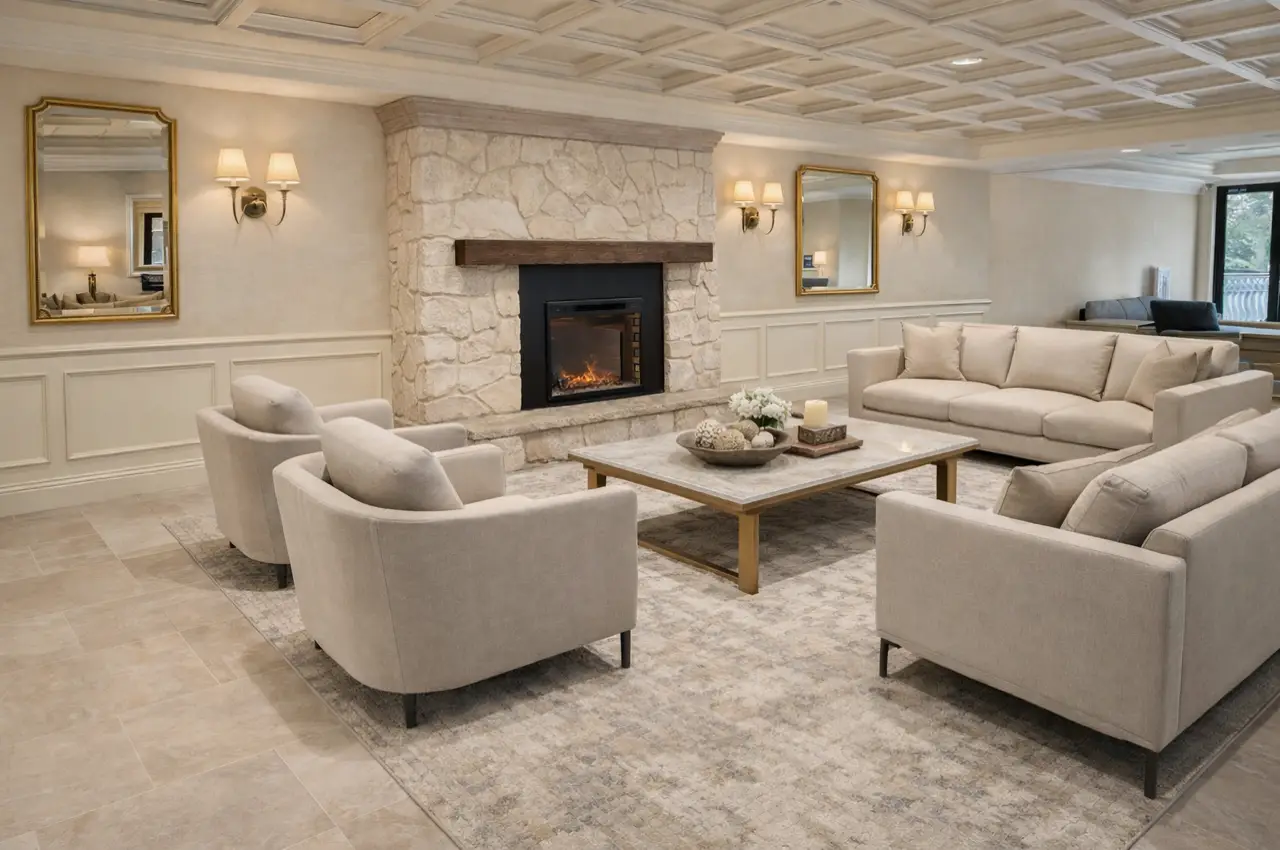
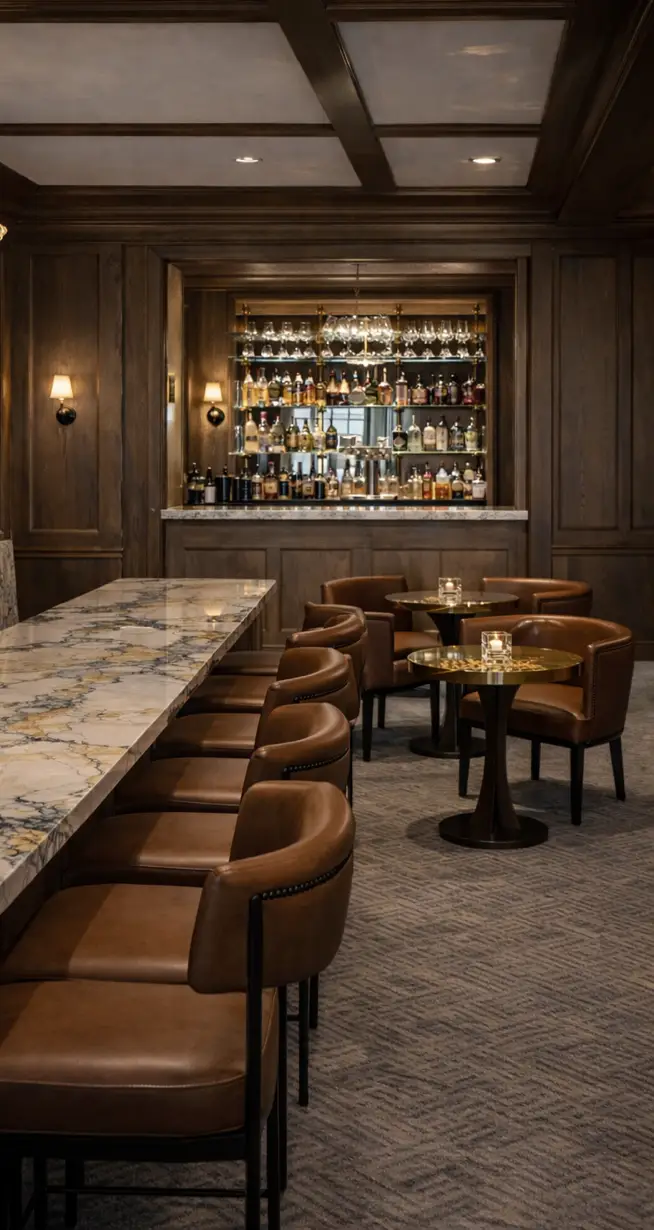
Renovation of public spaces in the hotel
Before
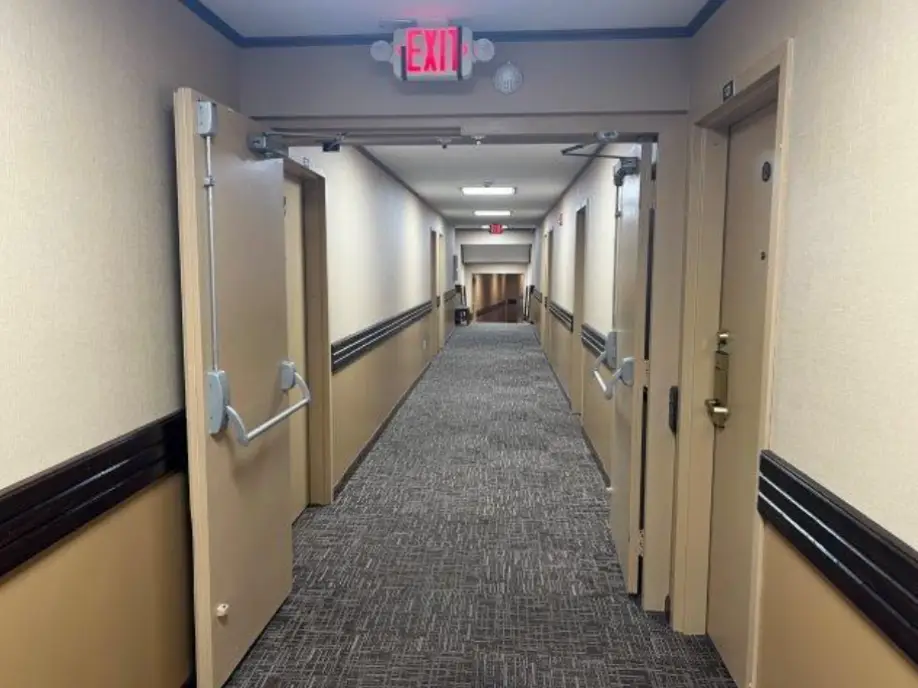
After
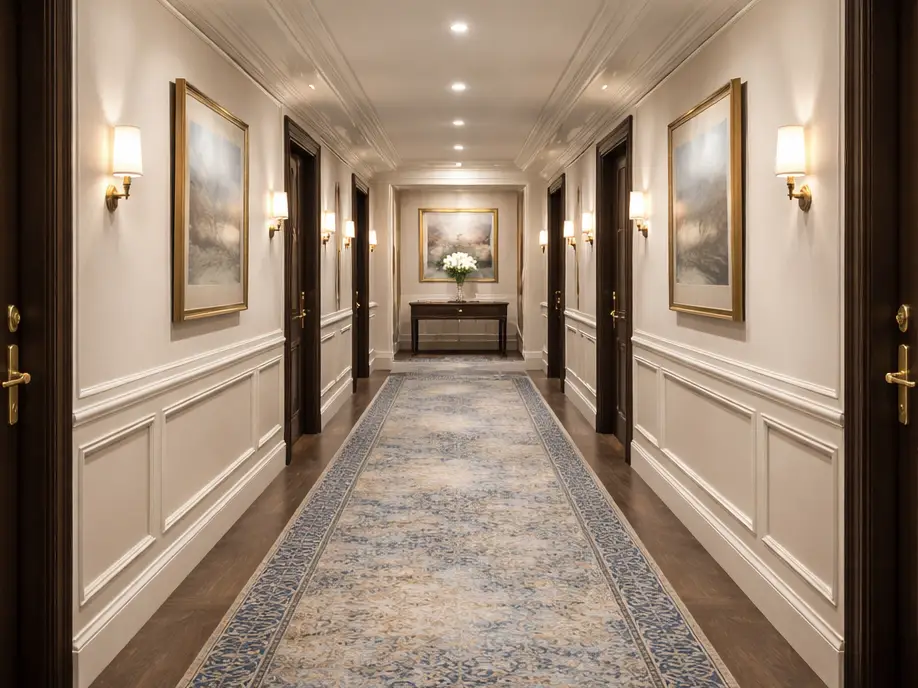

Serviced Timeshare Apartments (Full replacement of FF&E in all rooms | Repairs and renovations to interiors of all rooms)
Before

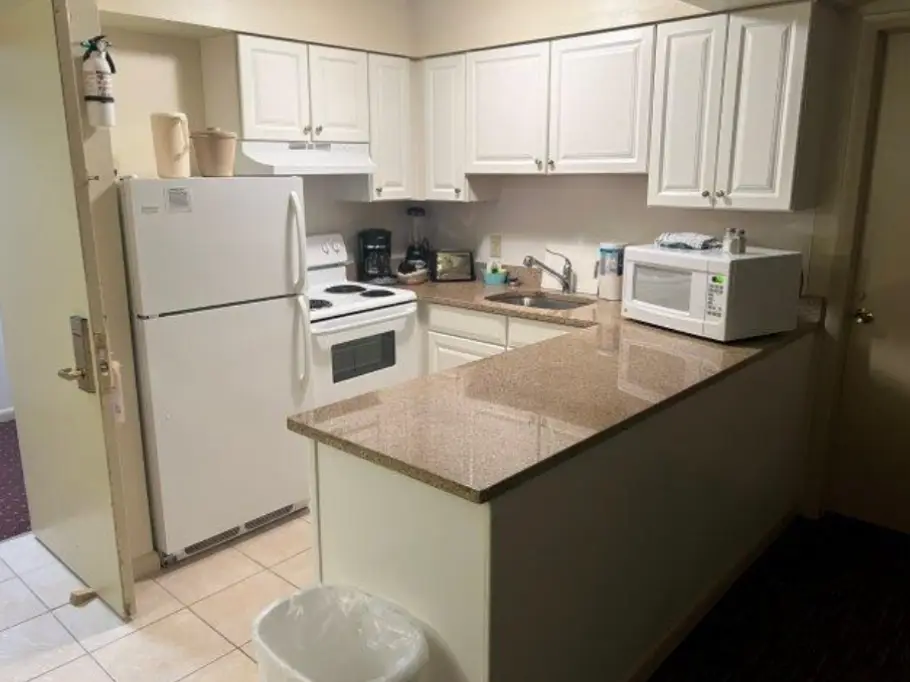
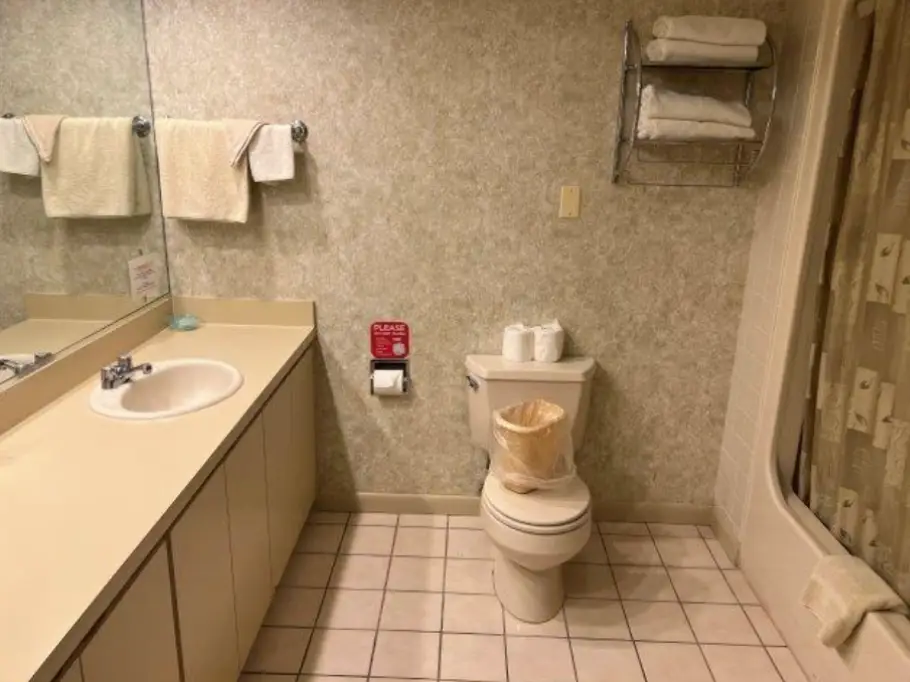
After
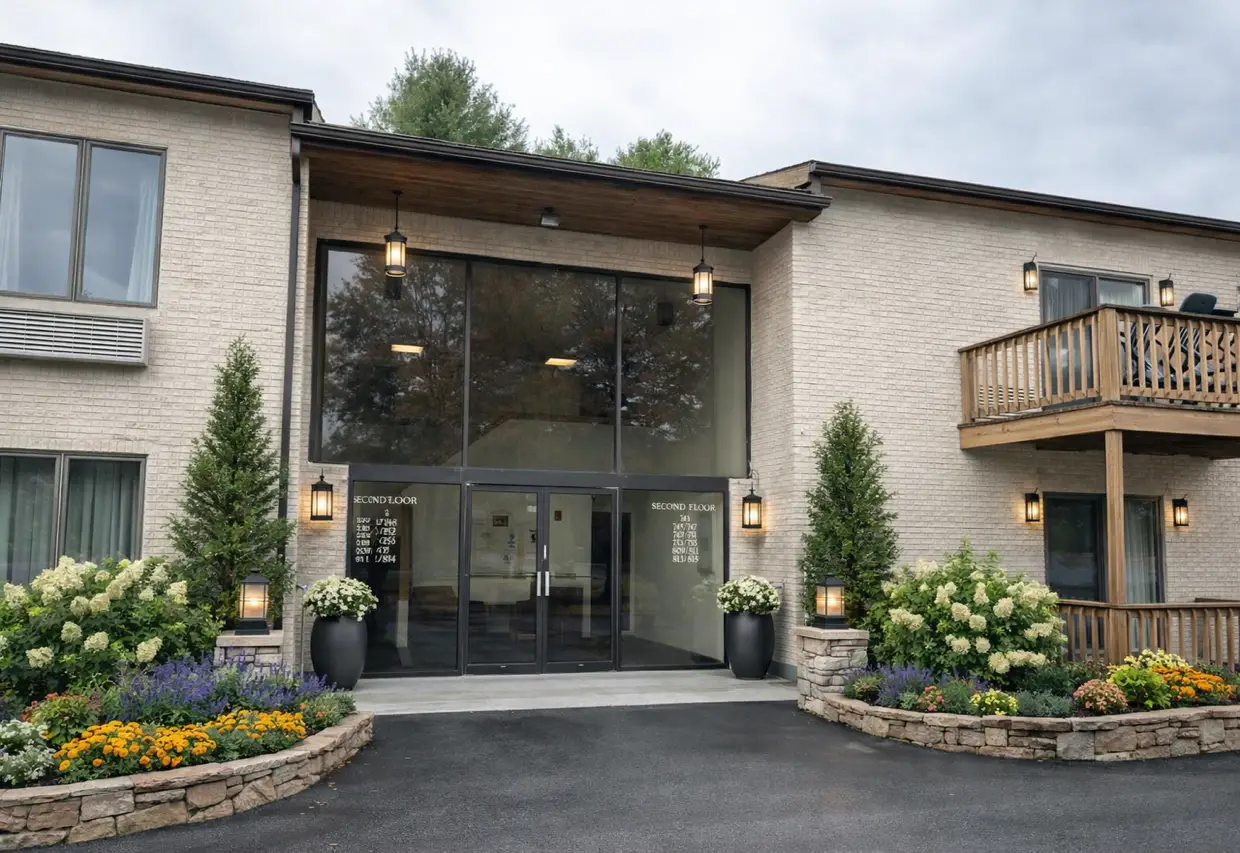
Façade & Fountain (Front of Main Building)
Before
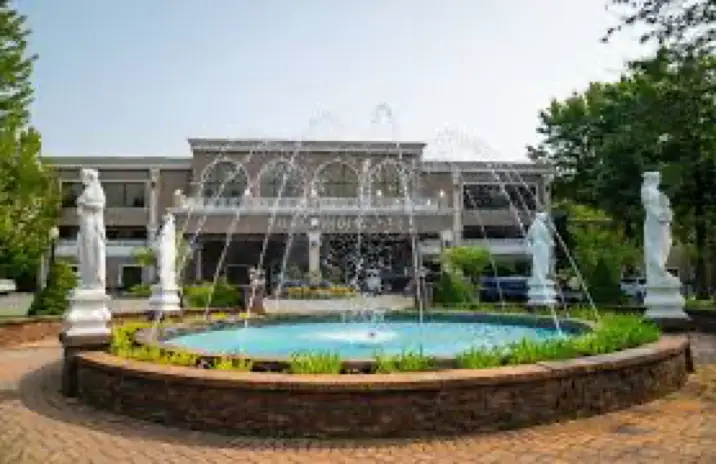
After
Signage and Road Signs
Before
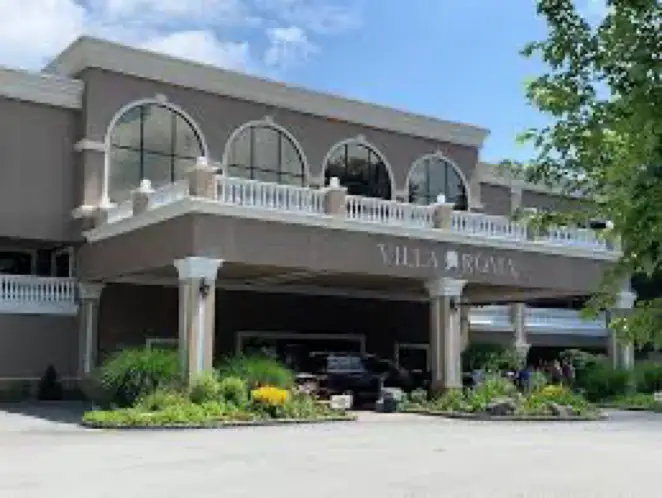
After
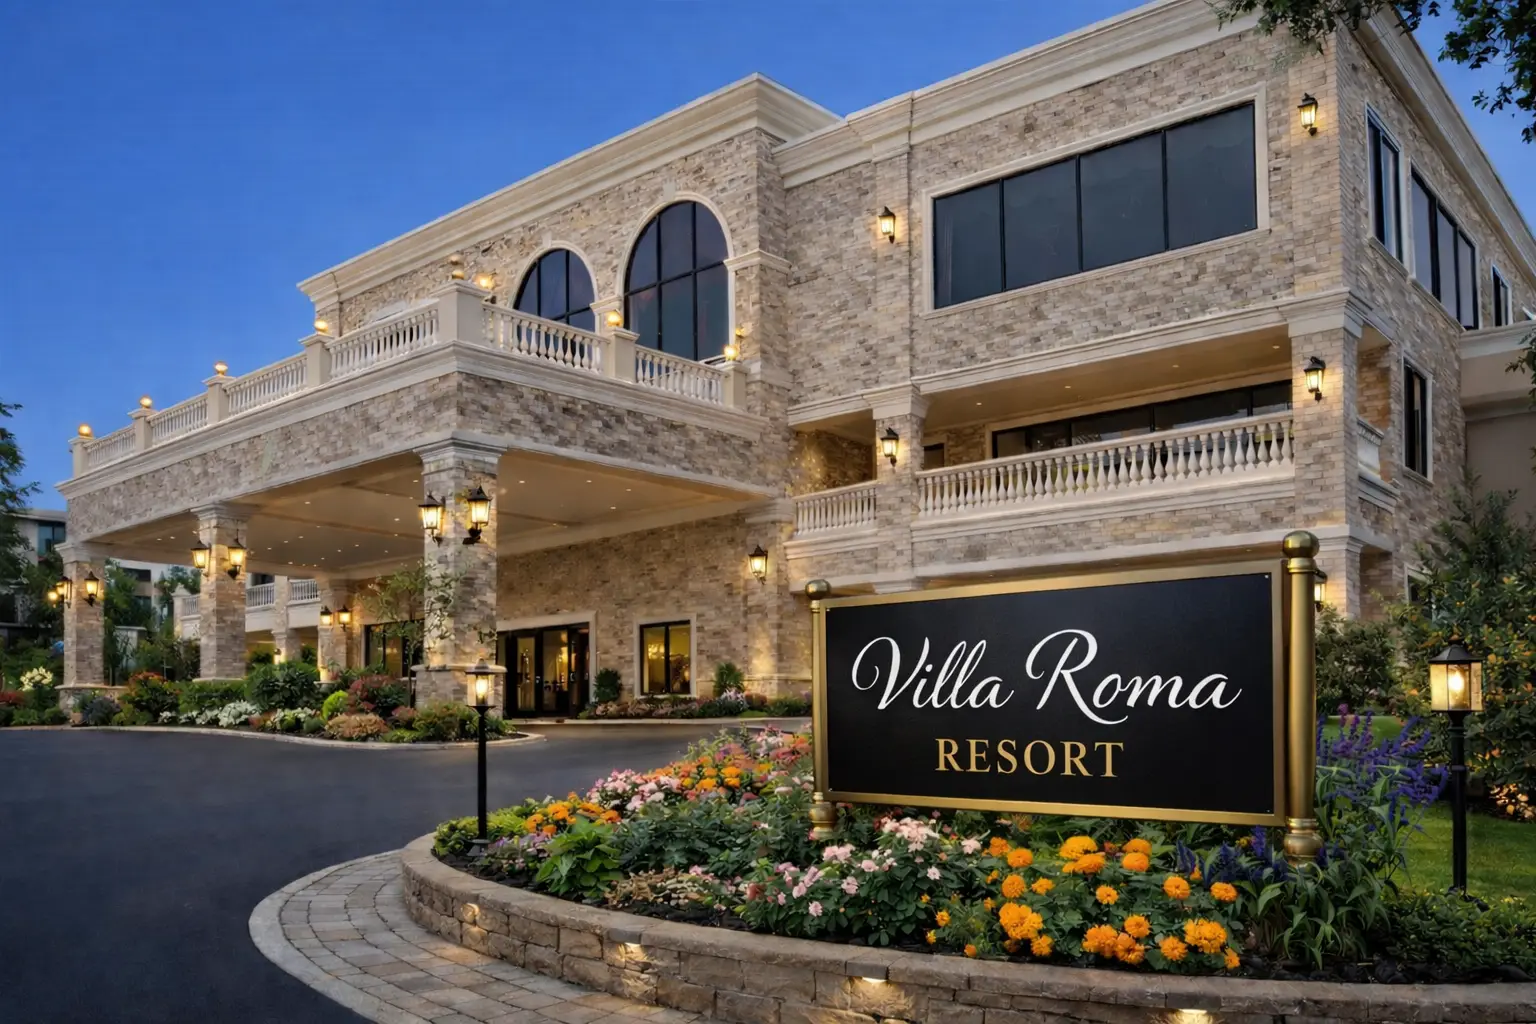
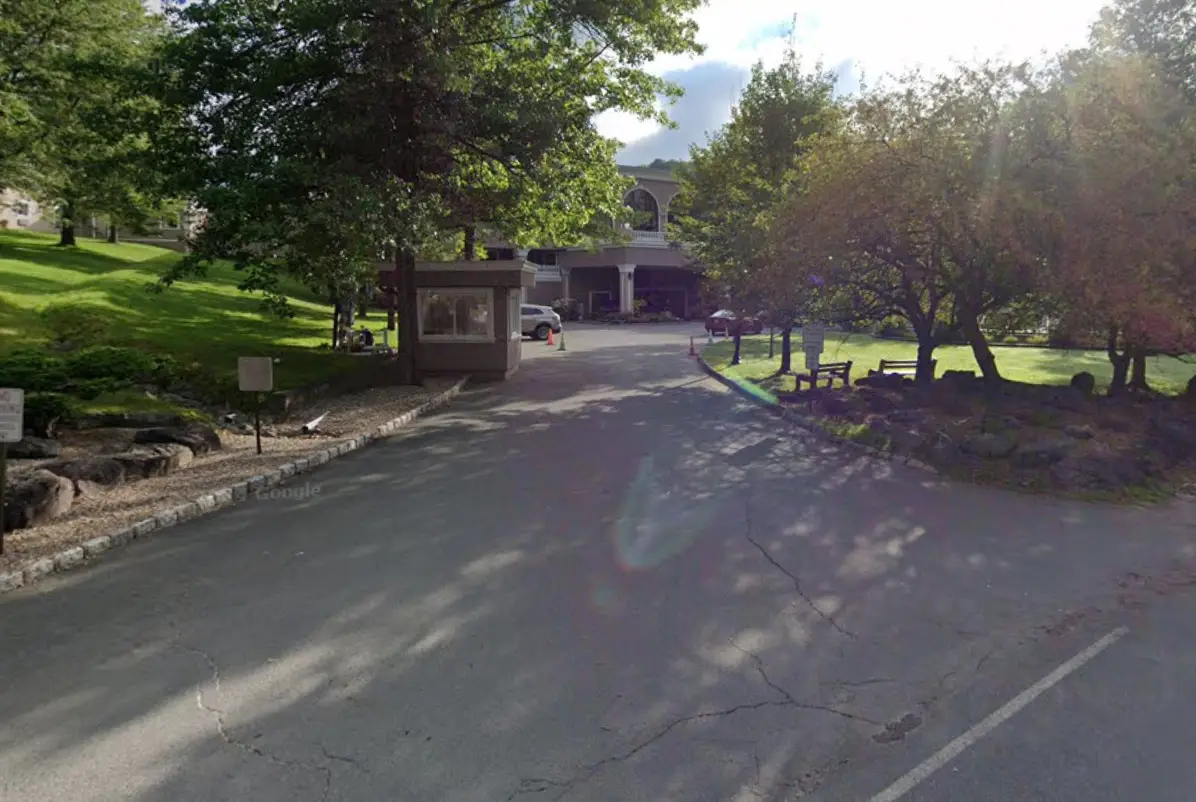
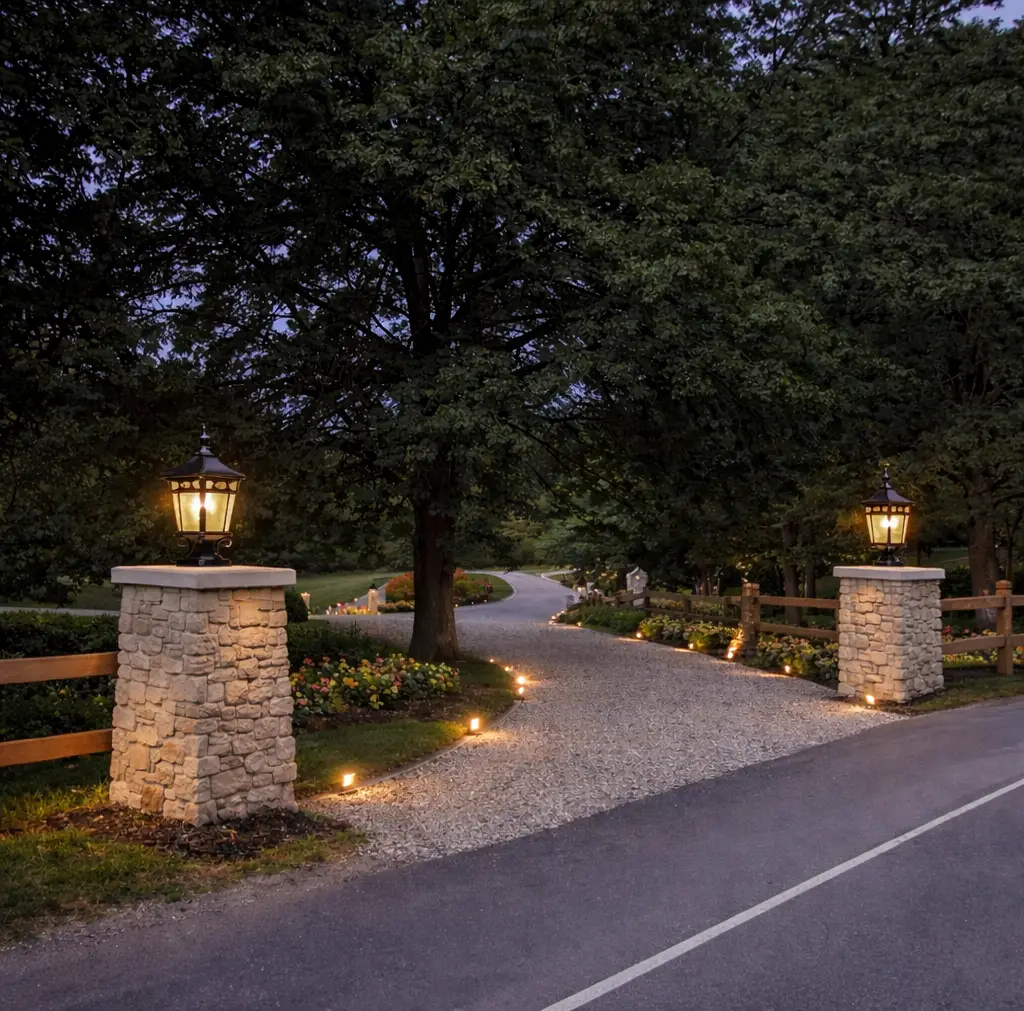
Street Lighting
Before
After
Construction of a new 15,000 square foot executive conference space
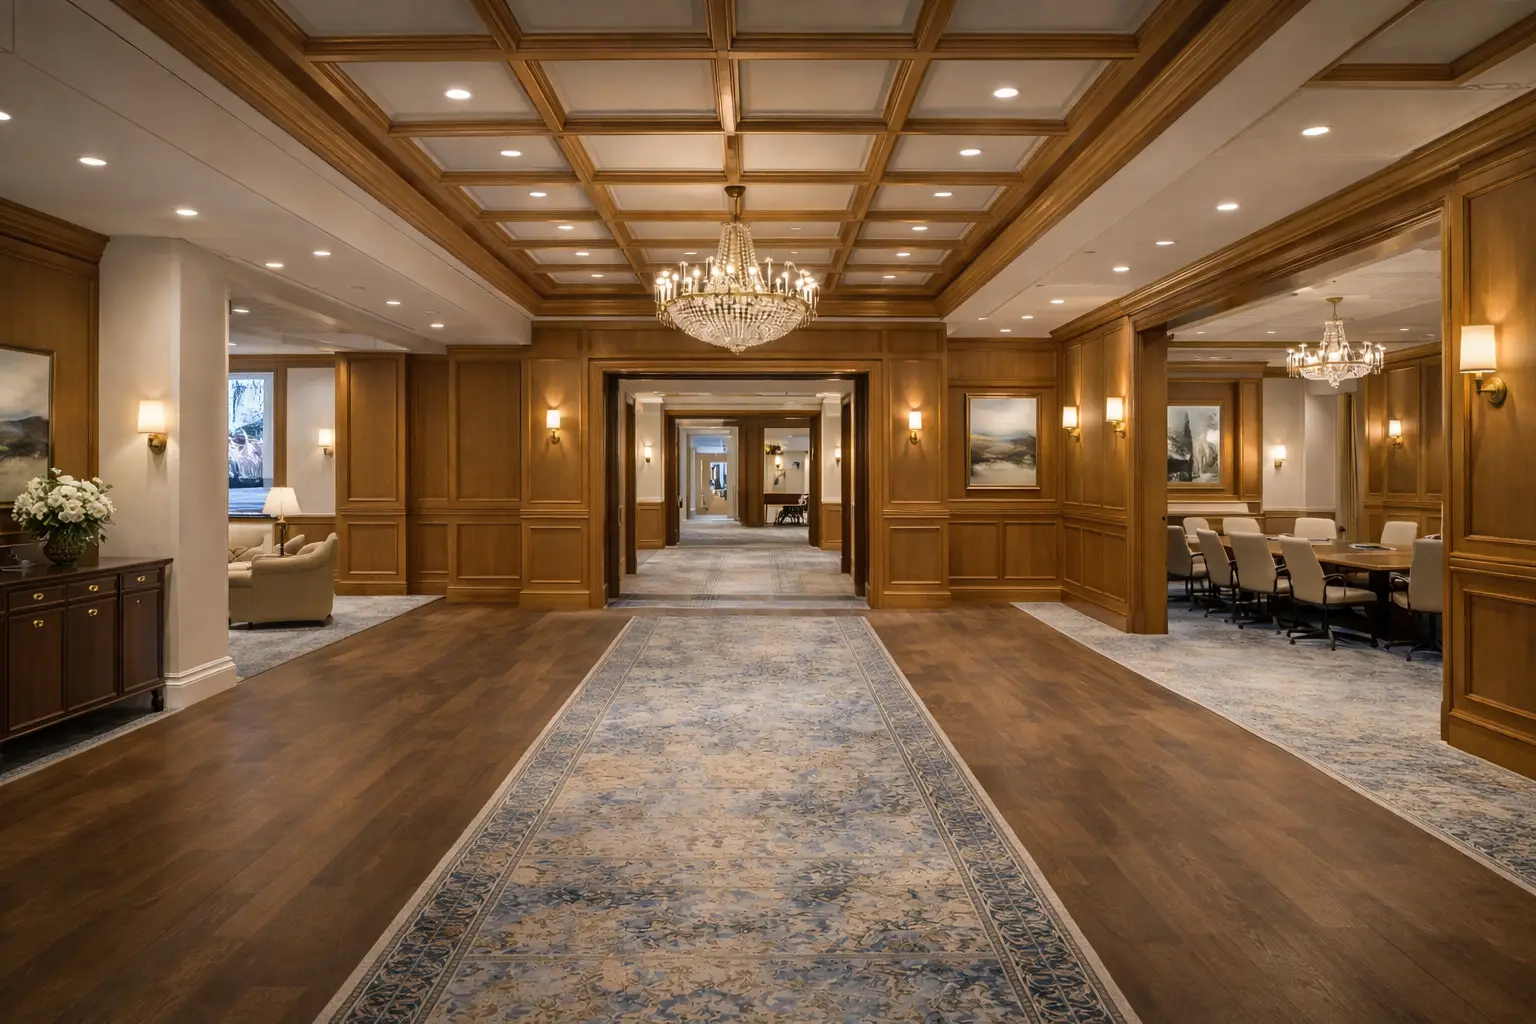
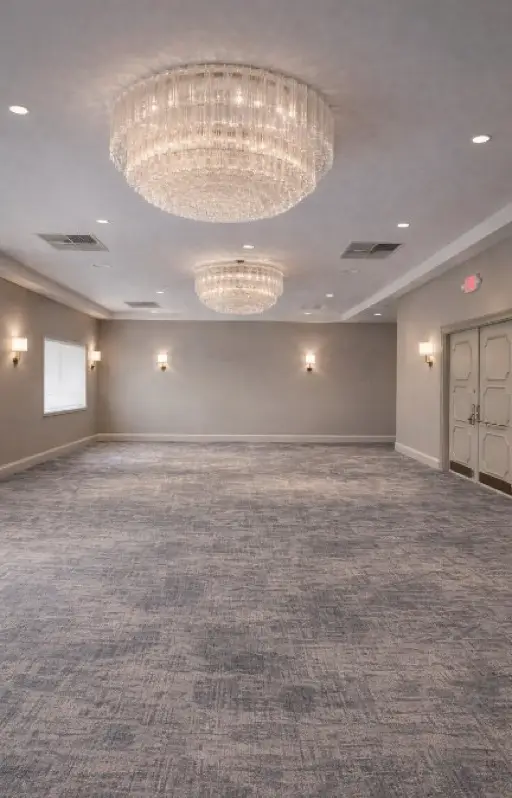
Renovation of existing hotel meeting rooms
Before

After

Club House renovations to enable activation as a meeting venue
Before
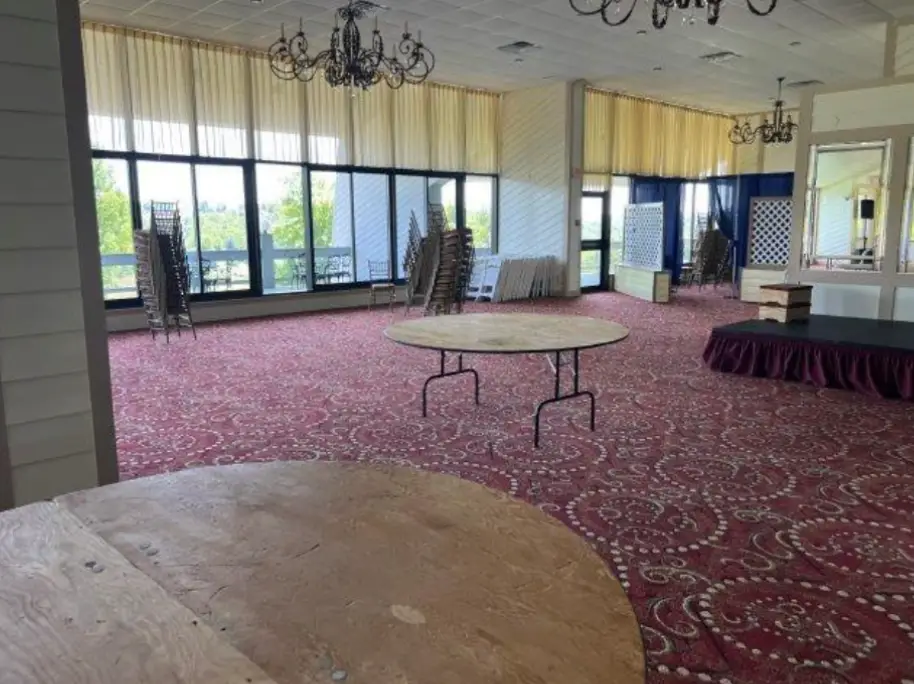
After

Alba Nuova (main building restaurant)
Before
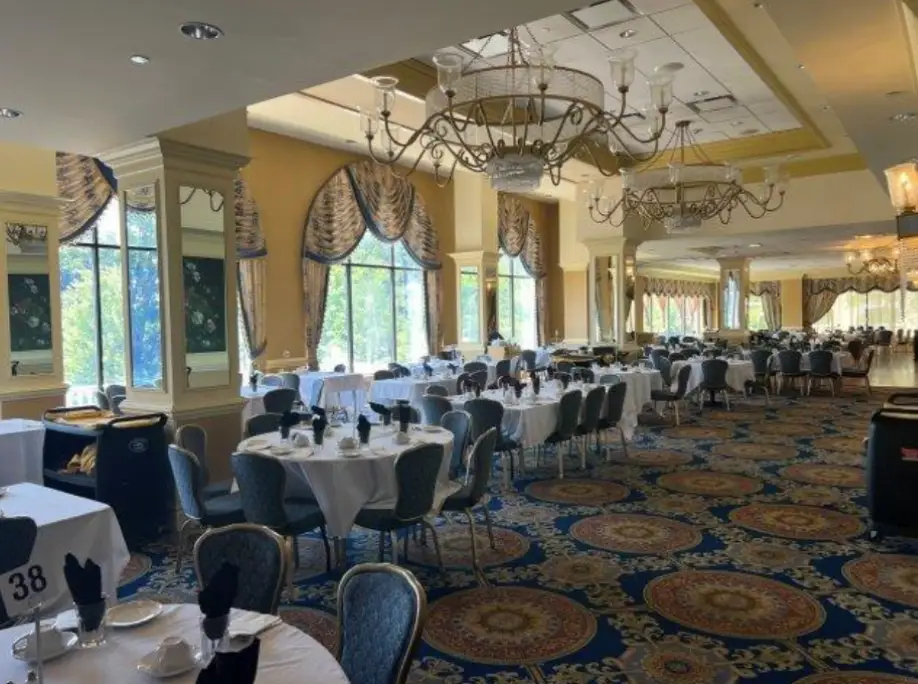
After

Club Forum – Tivoli Lounge
Before

After

Integration of dining venue at Chamanwoods (clubhouse)
Before

After

Villa Cafe
Before
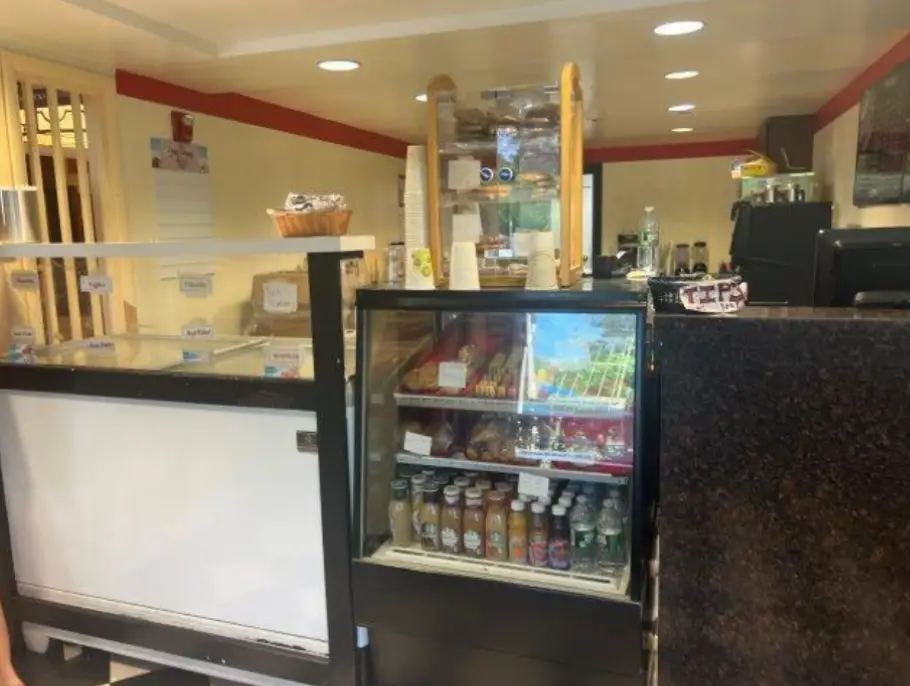
After
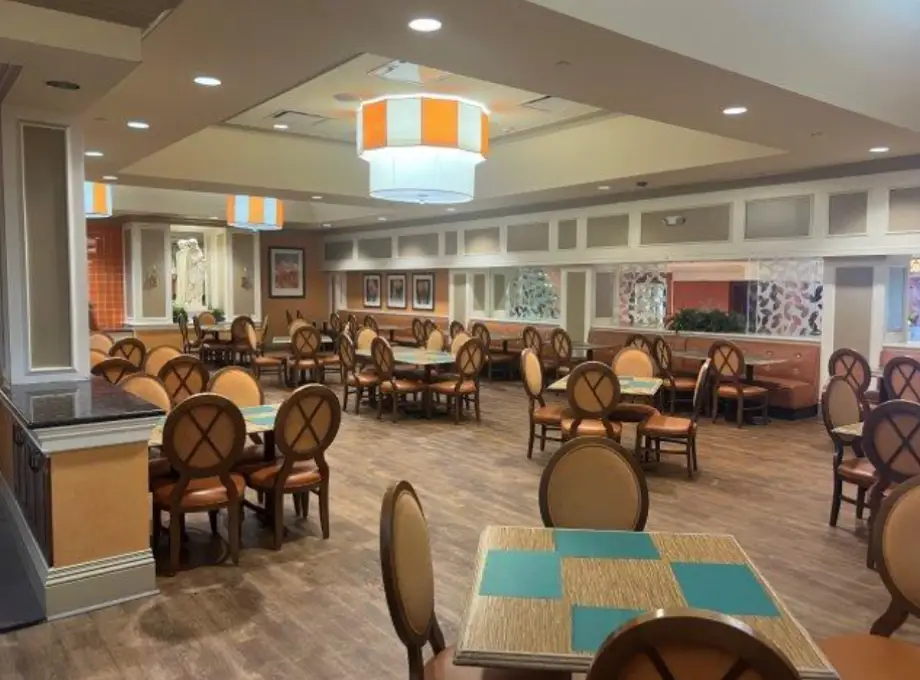
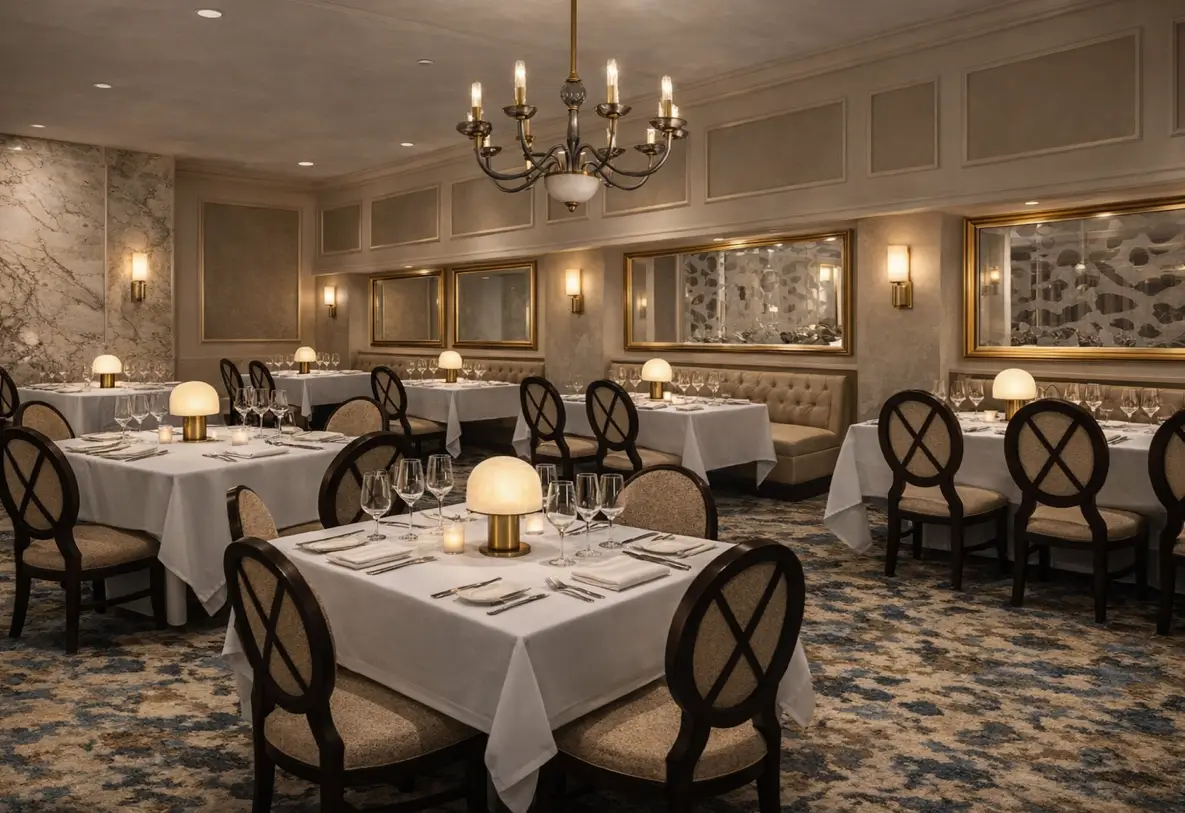
The Roman Garden (restaurant)
Before
After
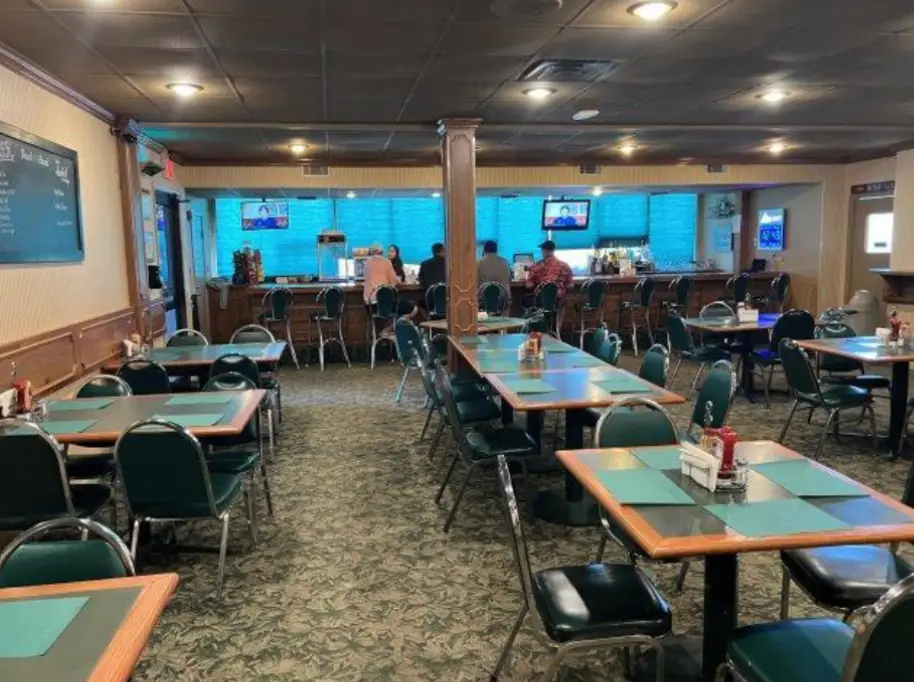
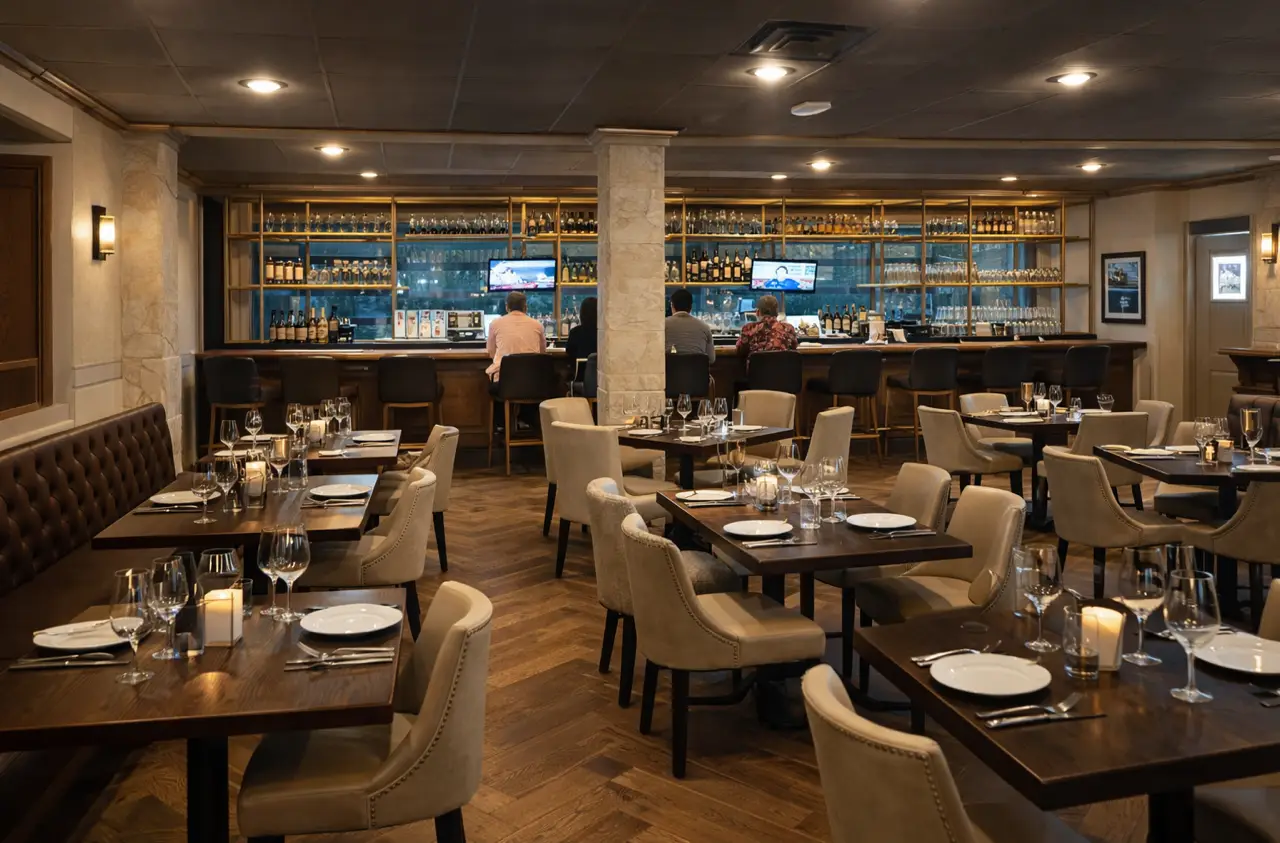
The 19th Hole Restaurant (Golf Clubhouse)
Before
After
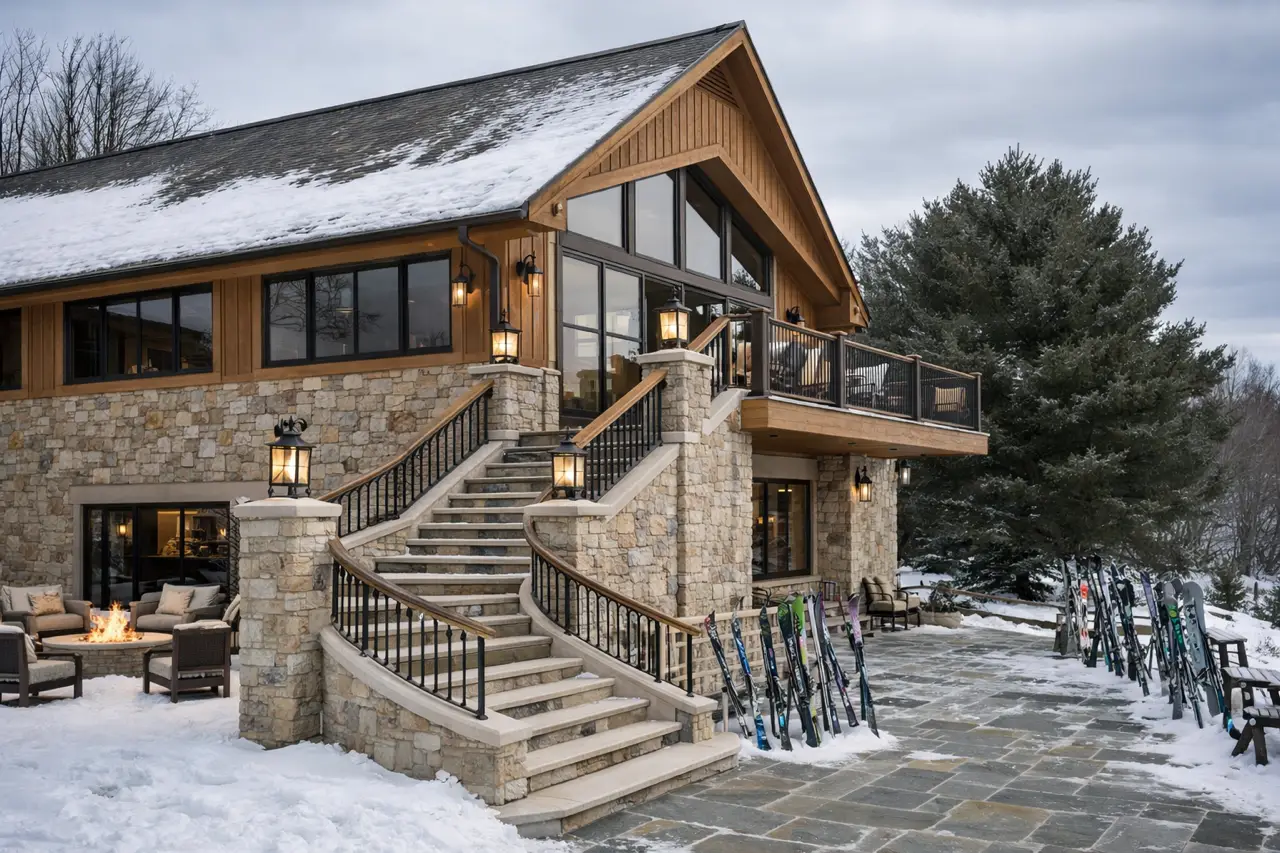
Altura (Peruvian restaurant at Ski Chalet)
Before
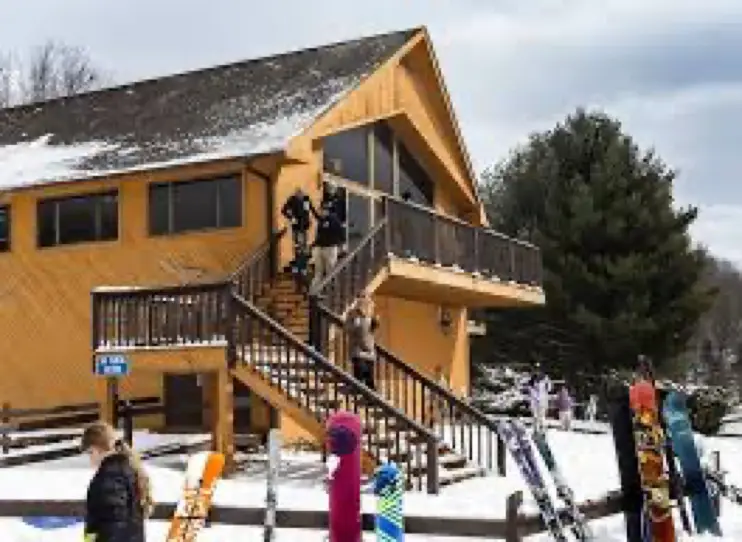
After

Splash! (The Pool Grill Restaurant)
Before
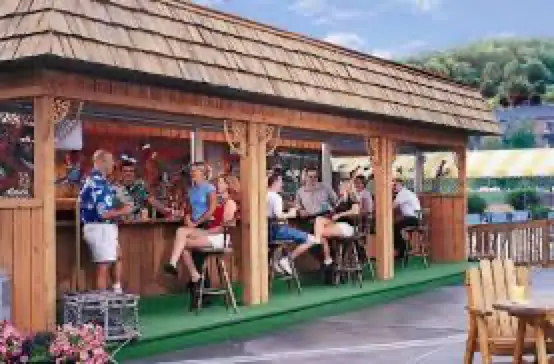
After
Eleanor’s Kitchen (Deli and Pizza restaurant)
Before
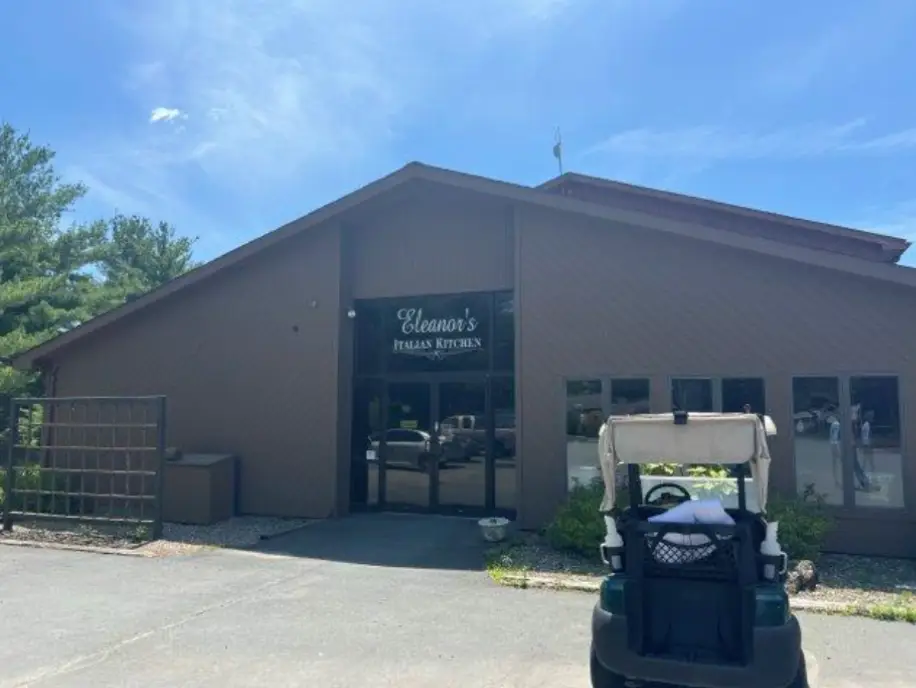
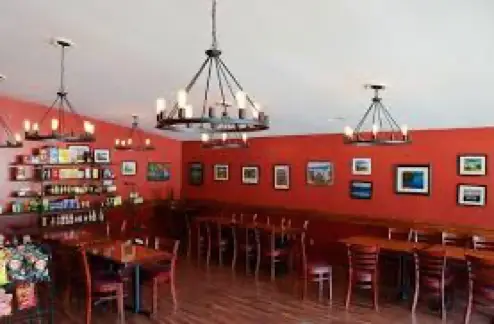
After
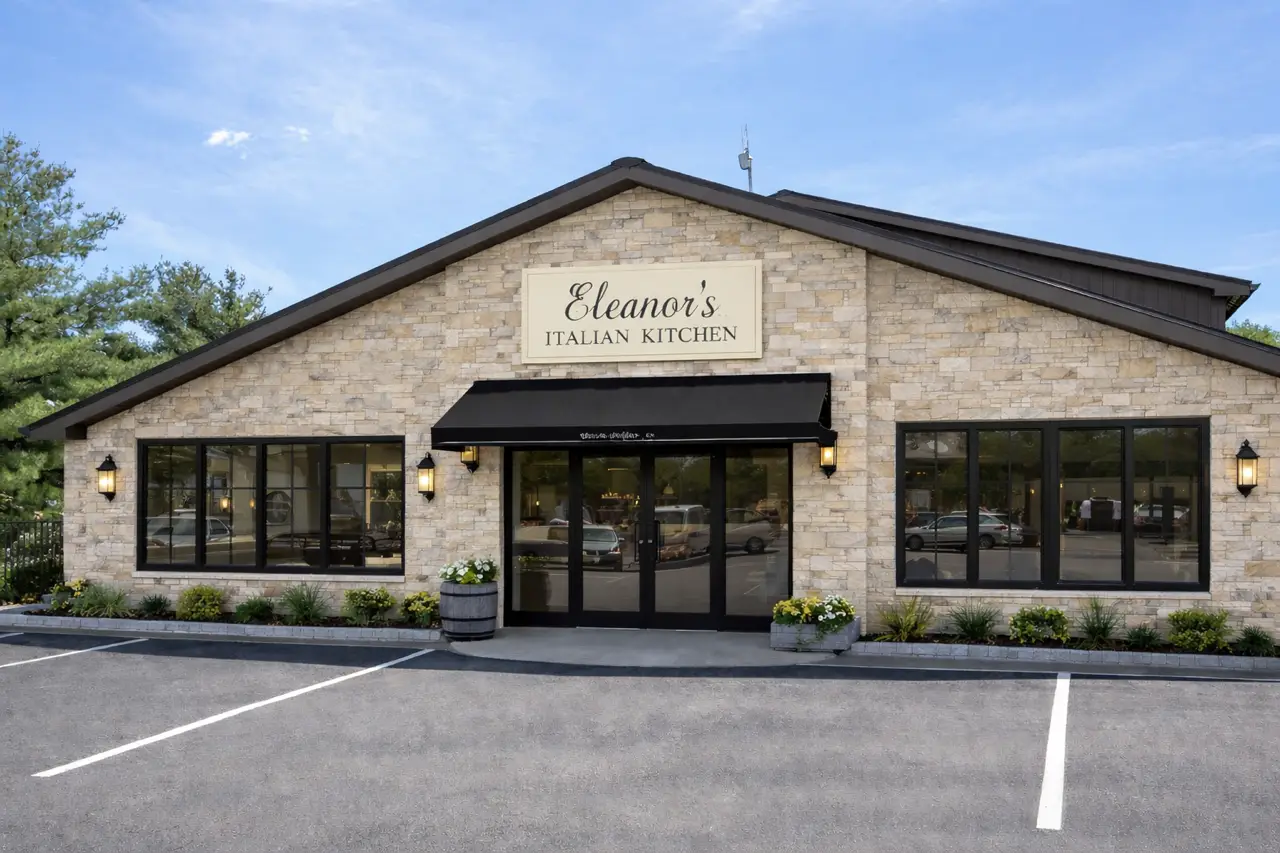
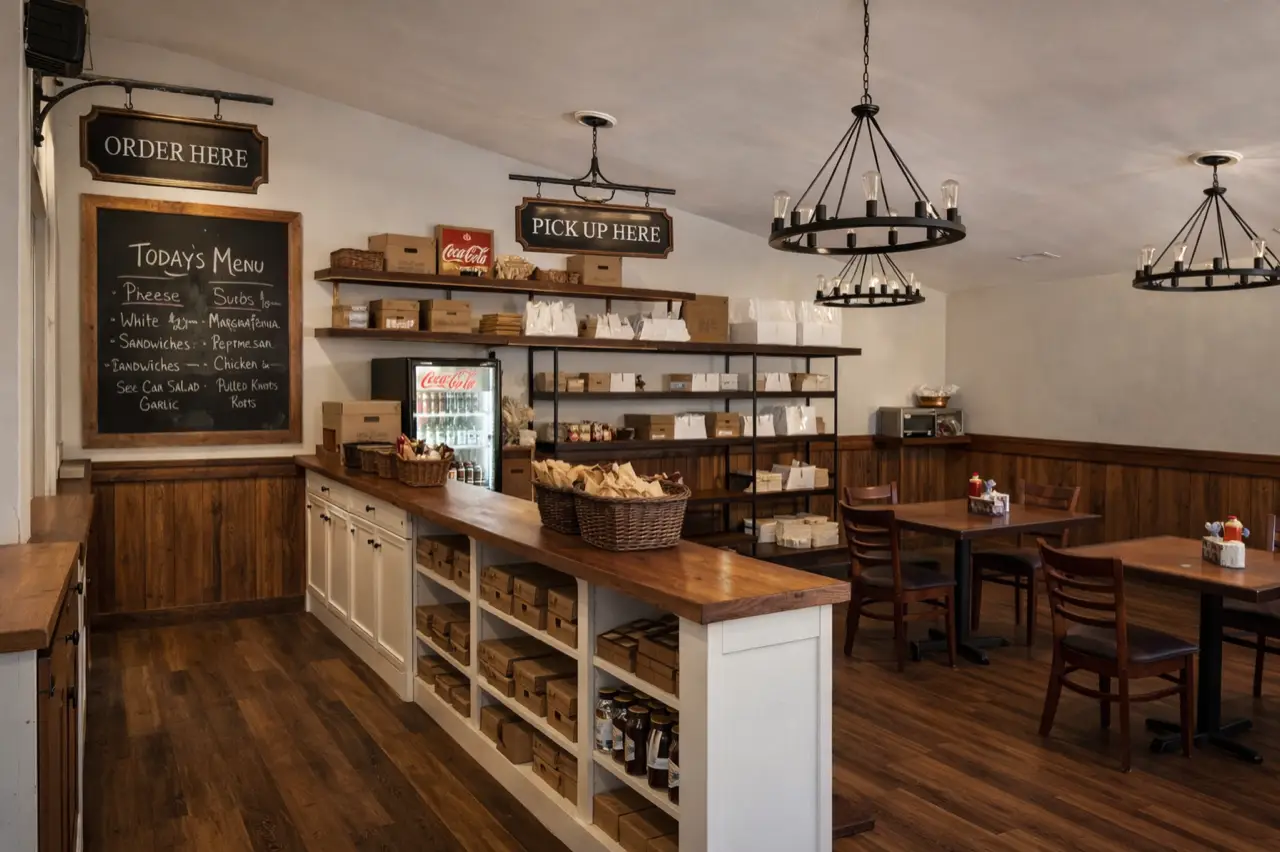
Bar Serata (Mezzanine Bar)
Before
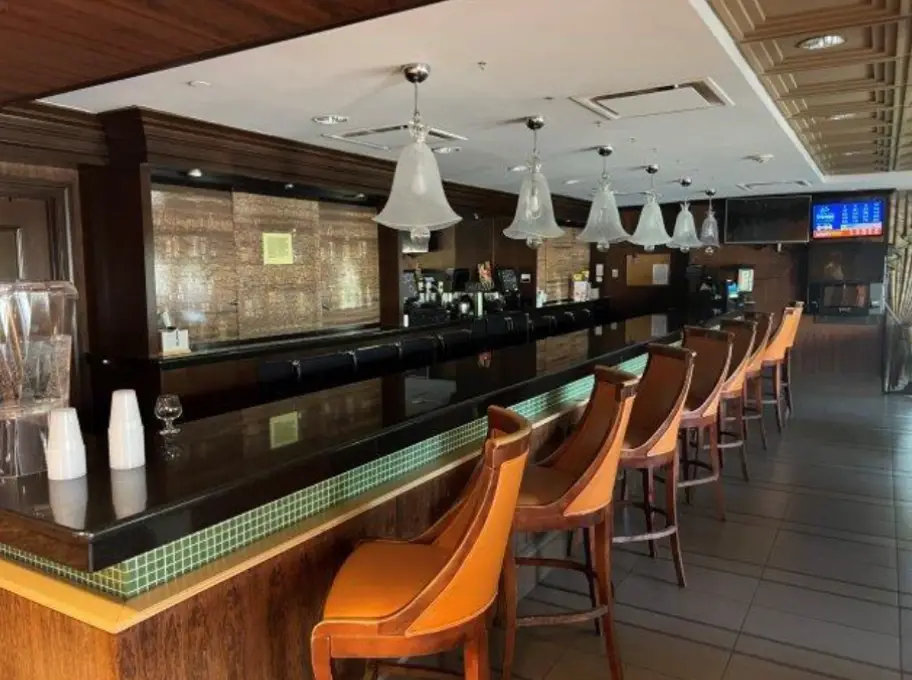
After
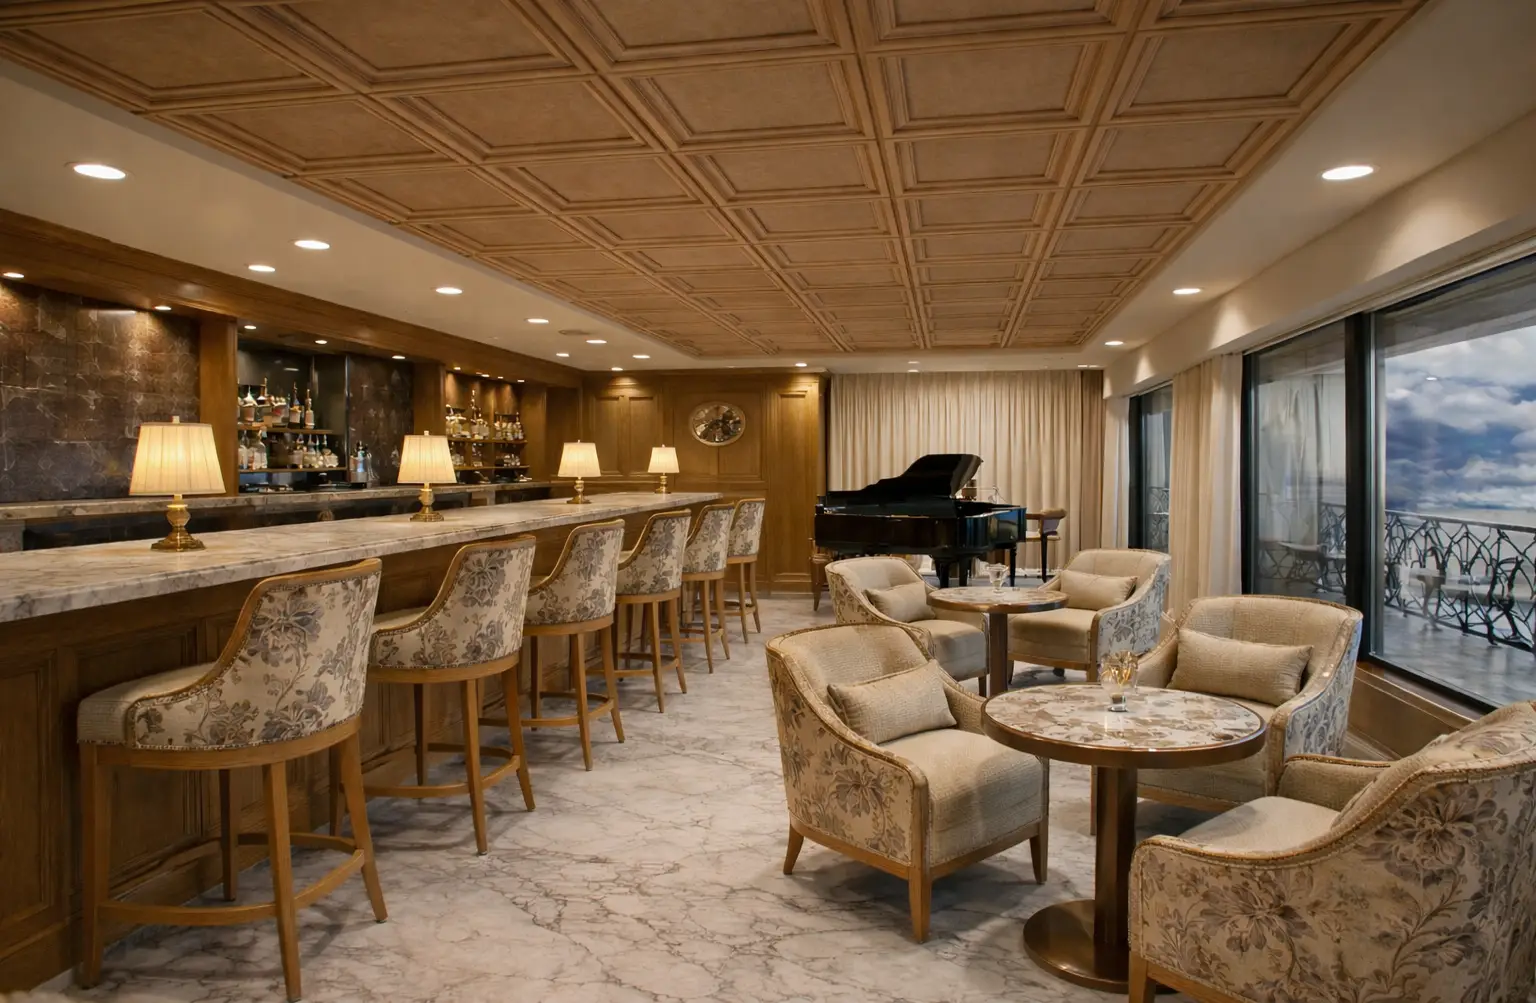
EOLO (Pond Dining) *New Dining Addition
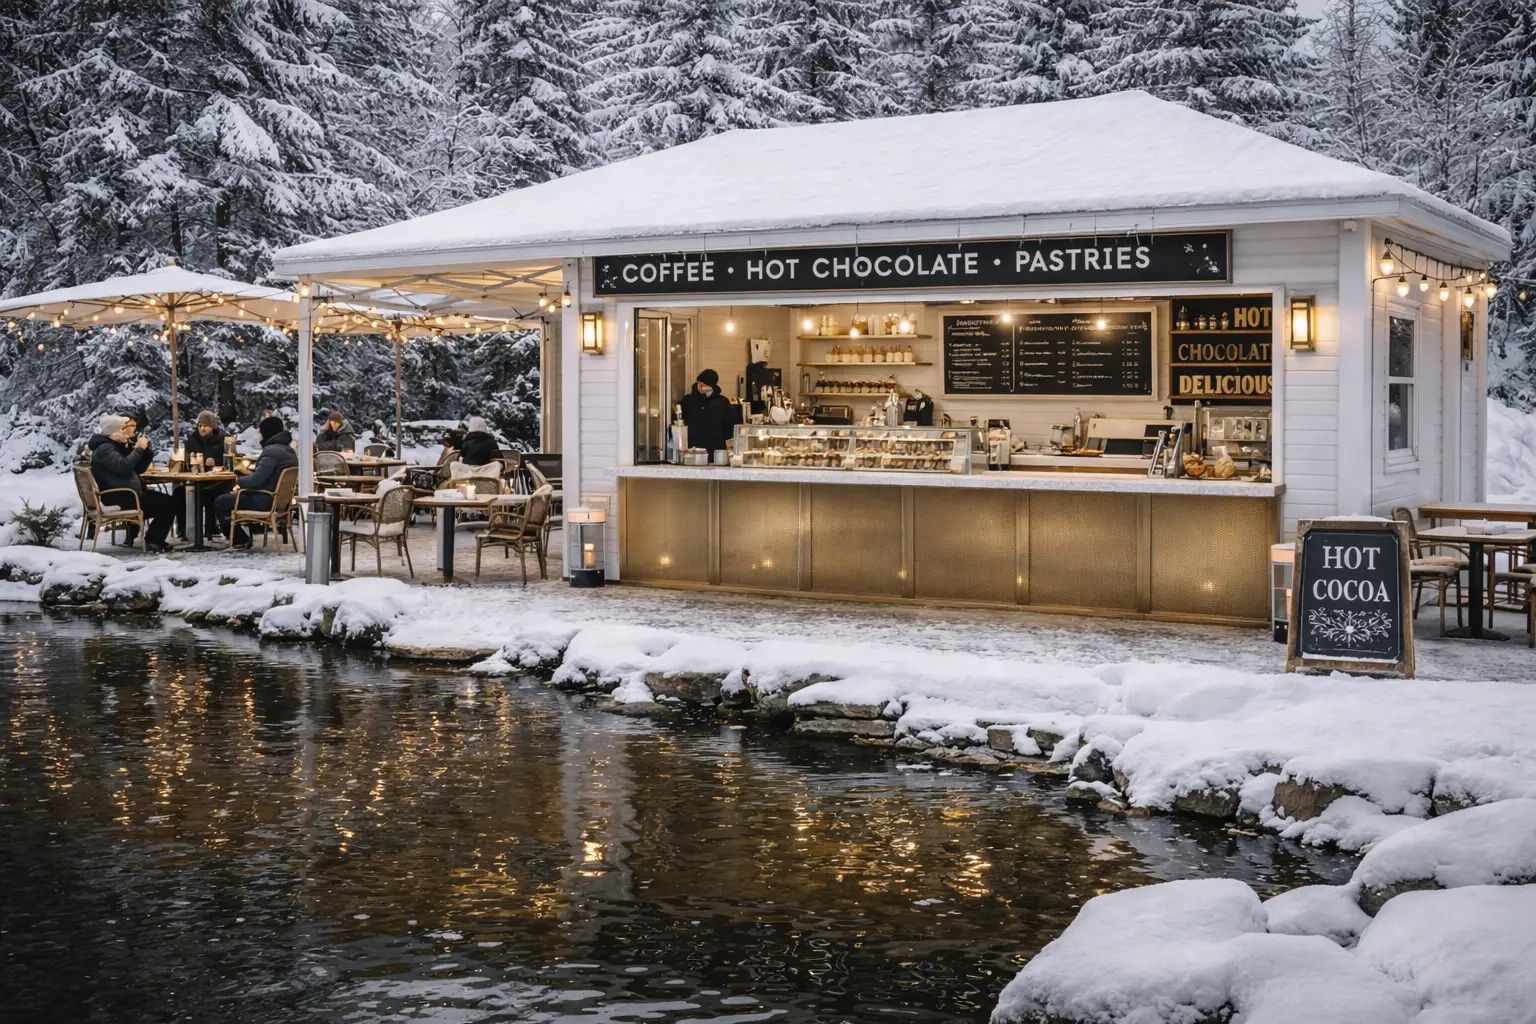
Juice store at Recreation Center *New Dining Addition


Pool area upgrades indoor
Before
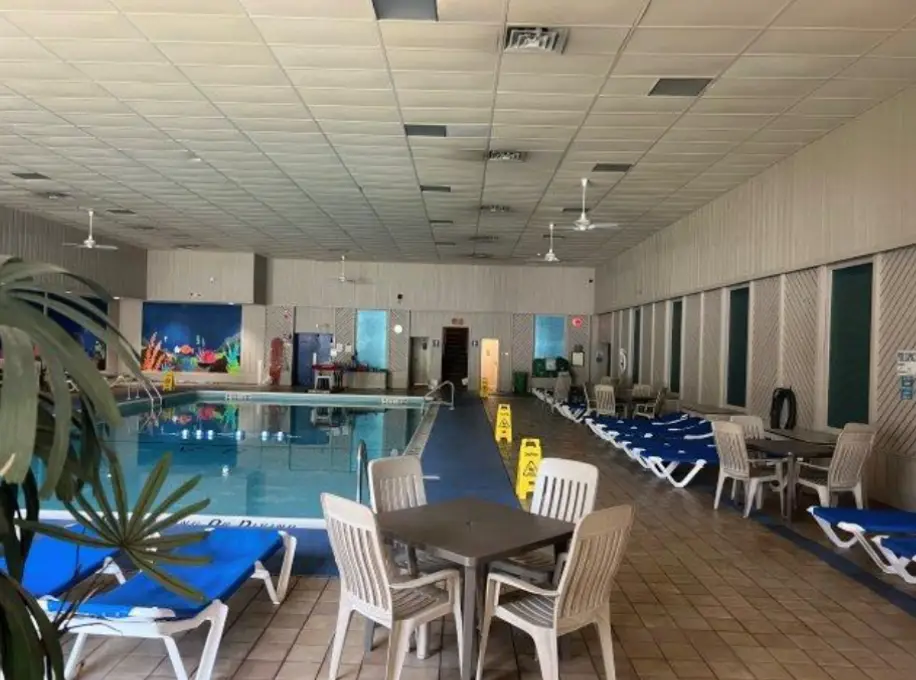
After
Pool area upgrades outdoor + Creation of a new outdoor pool
Before
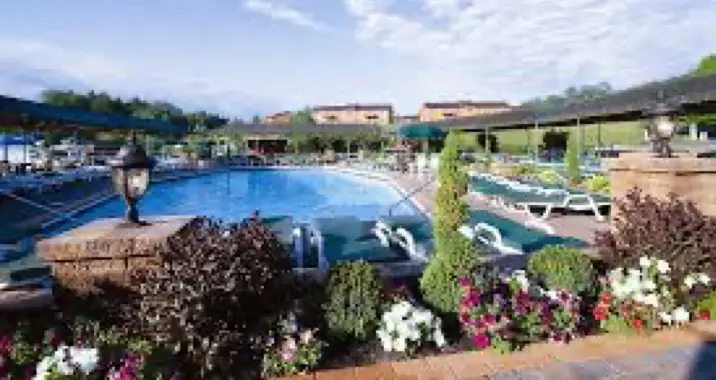
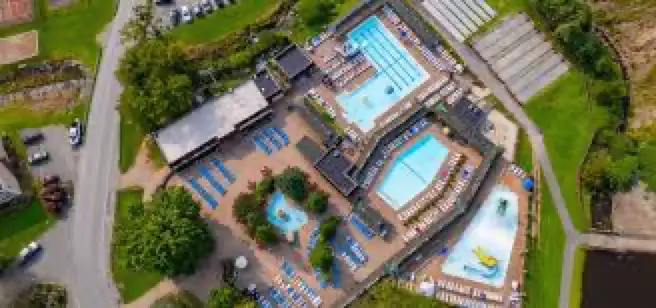
After
Recreation Center
Before
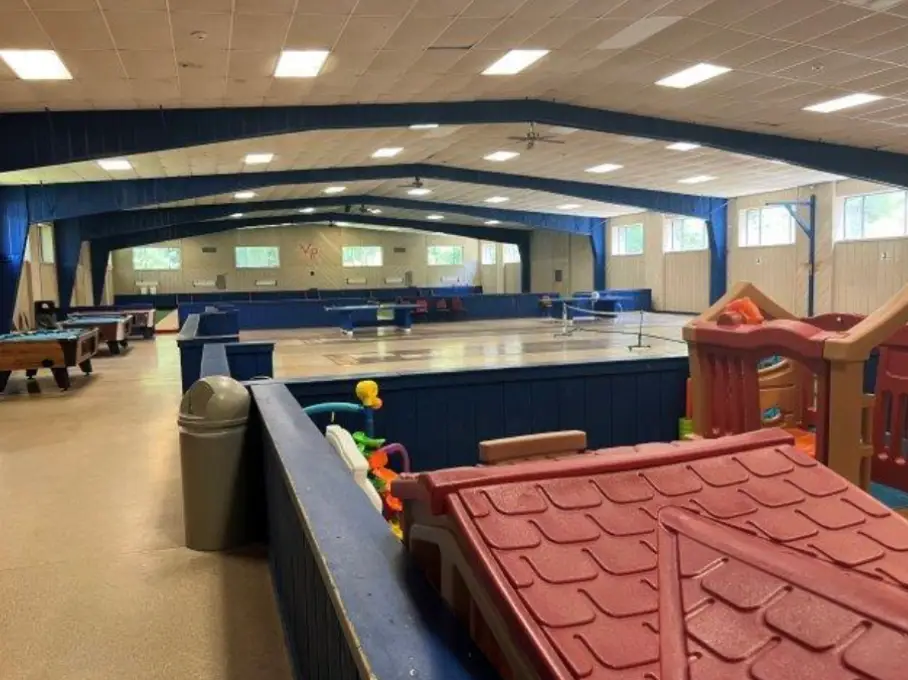
After
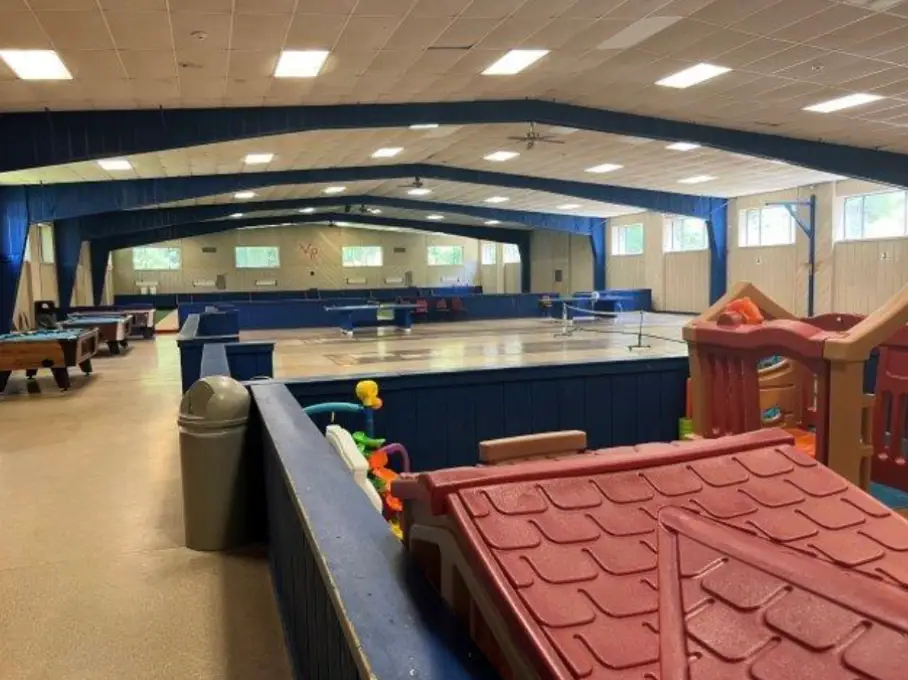
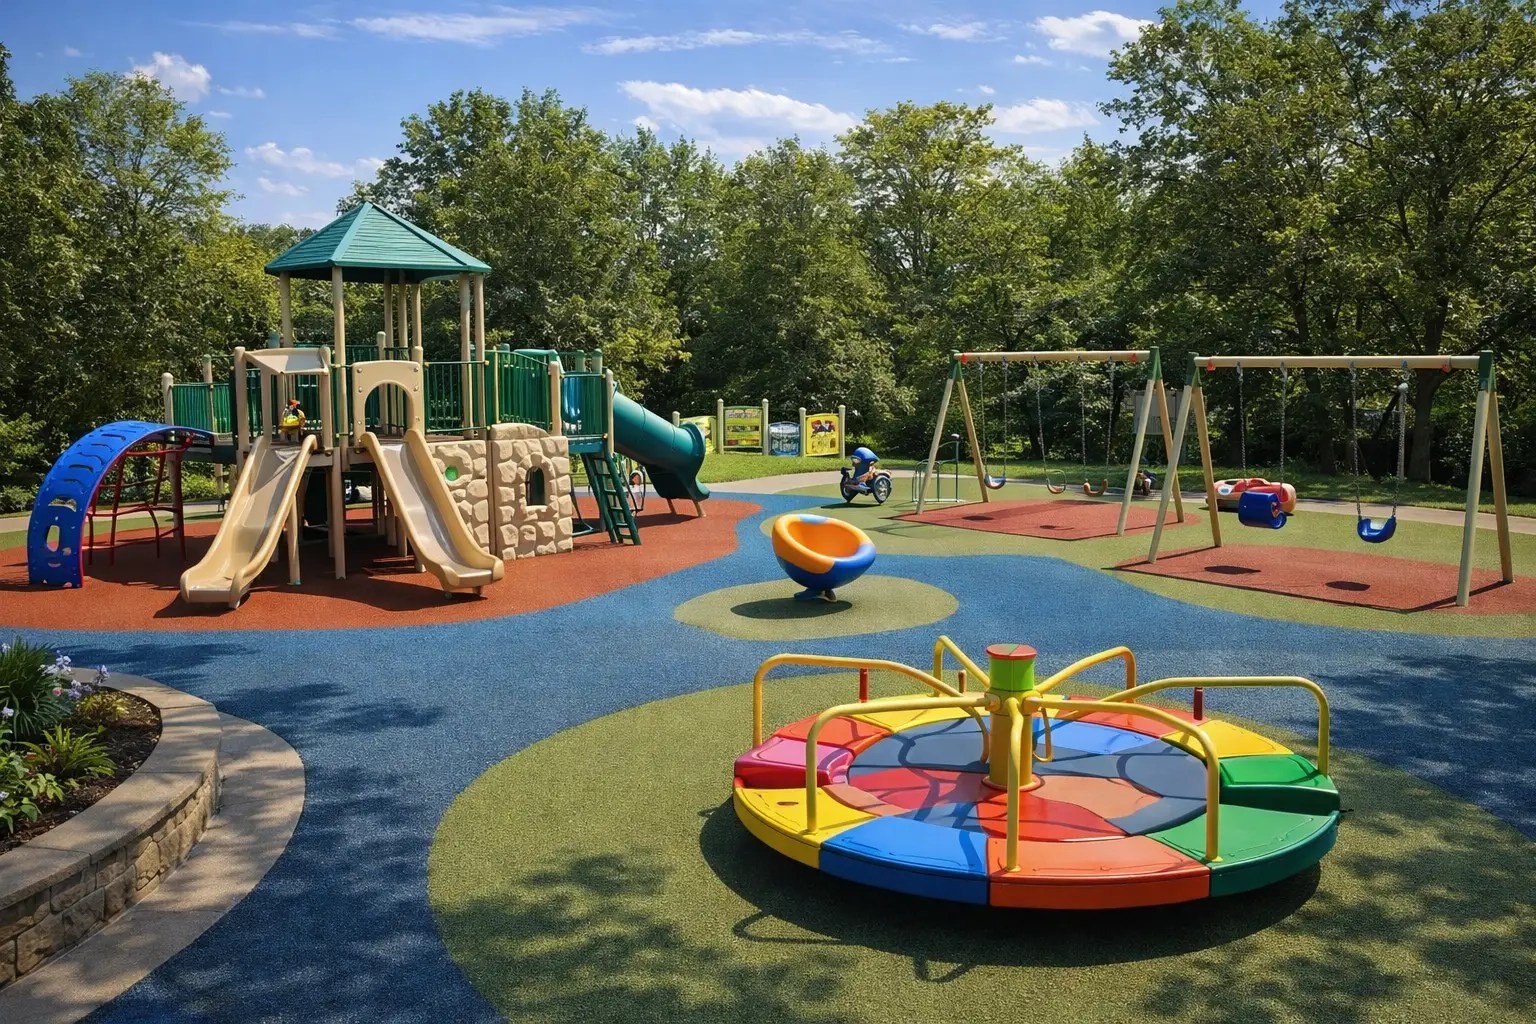
Children’s play area
Before
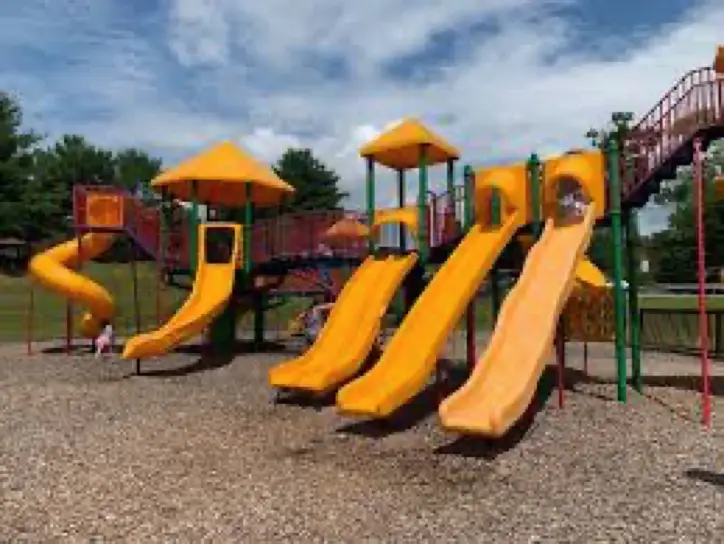
After
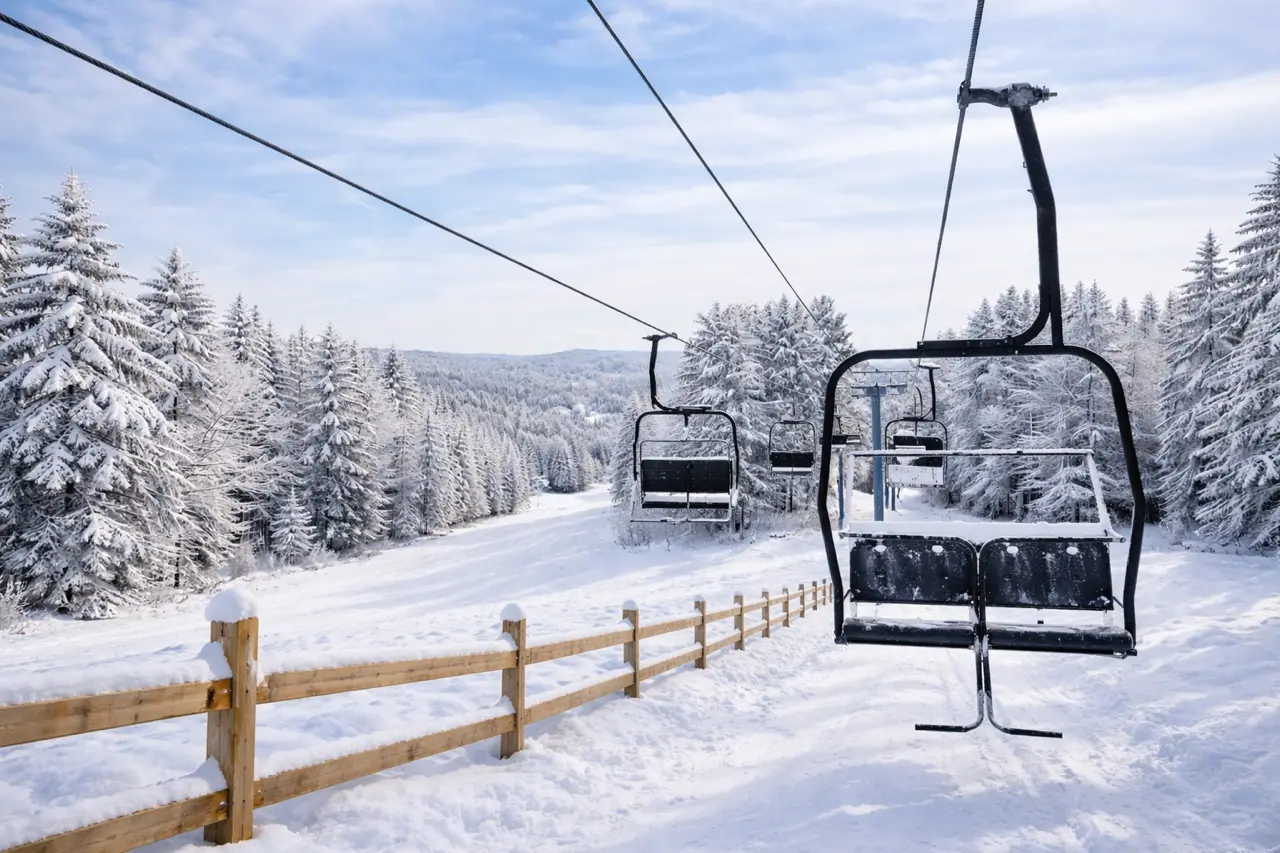
Ski Lift Upgrade
Before
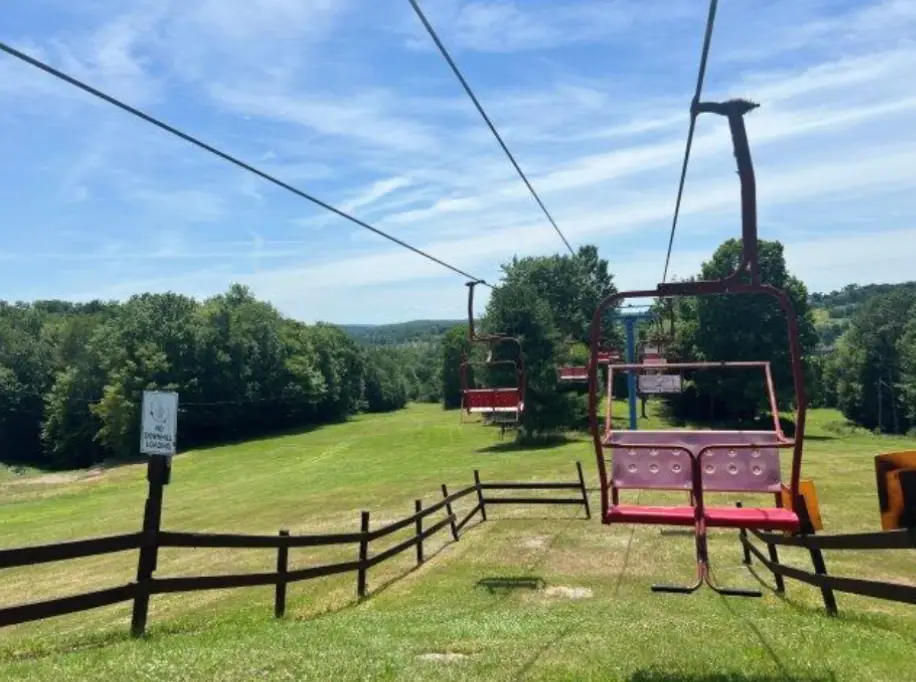
After
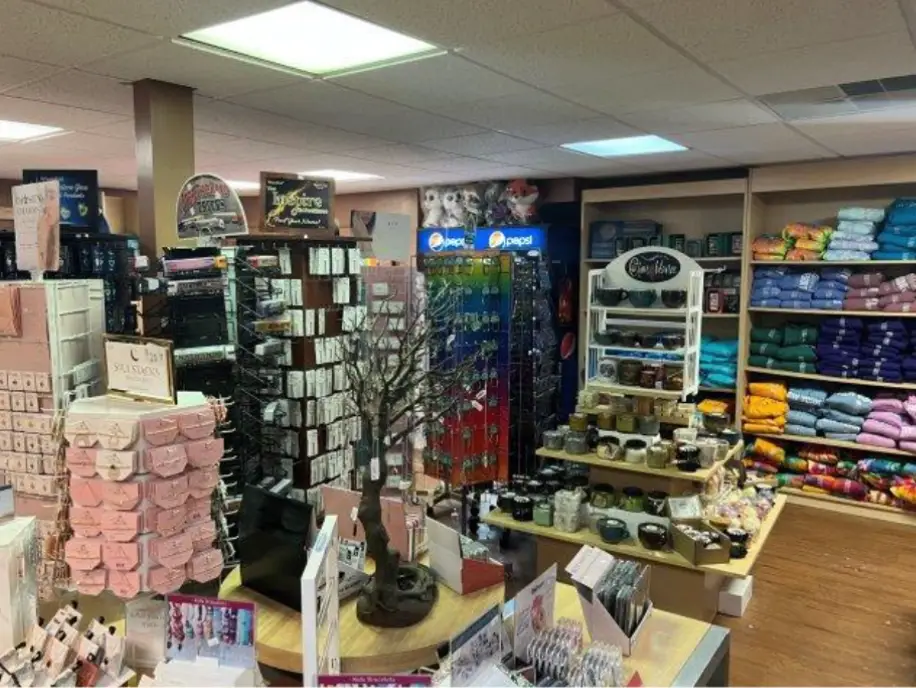
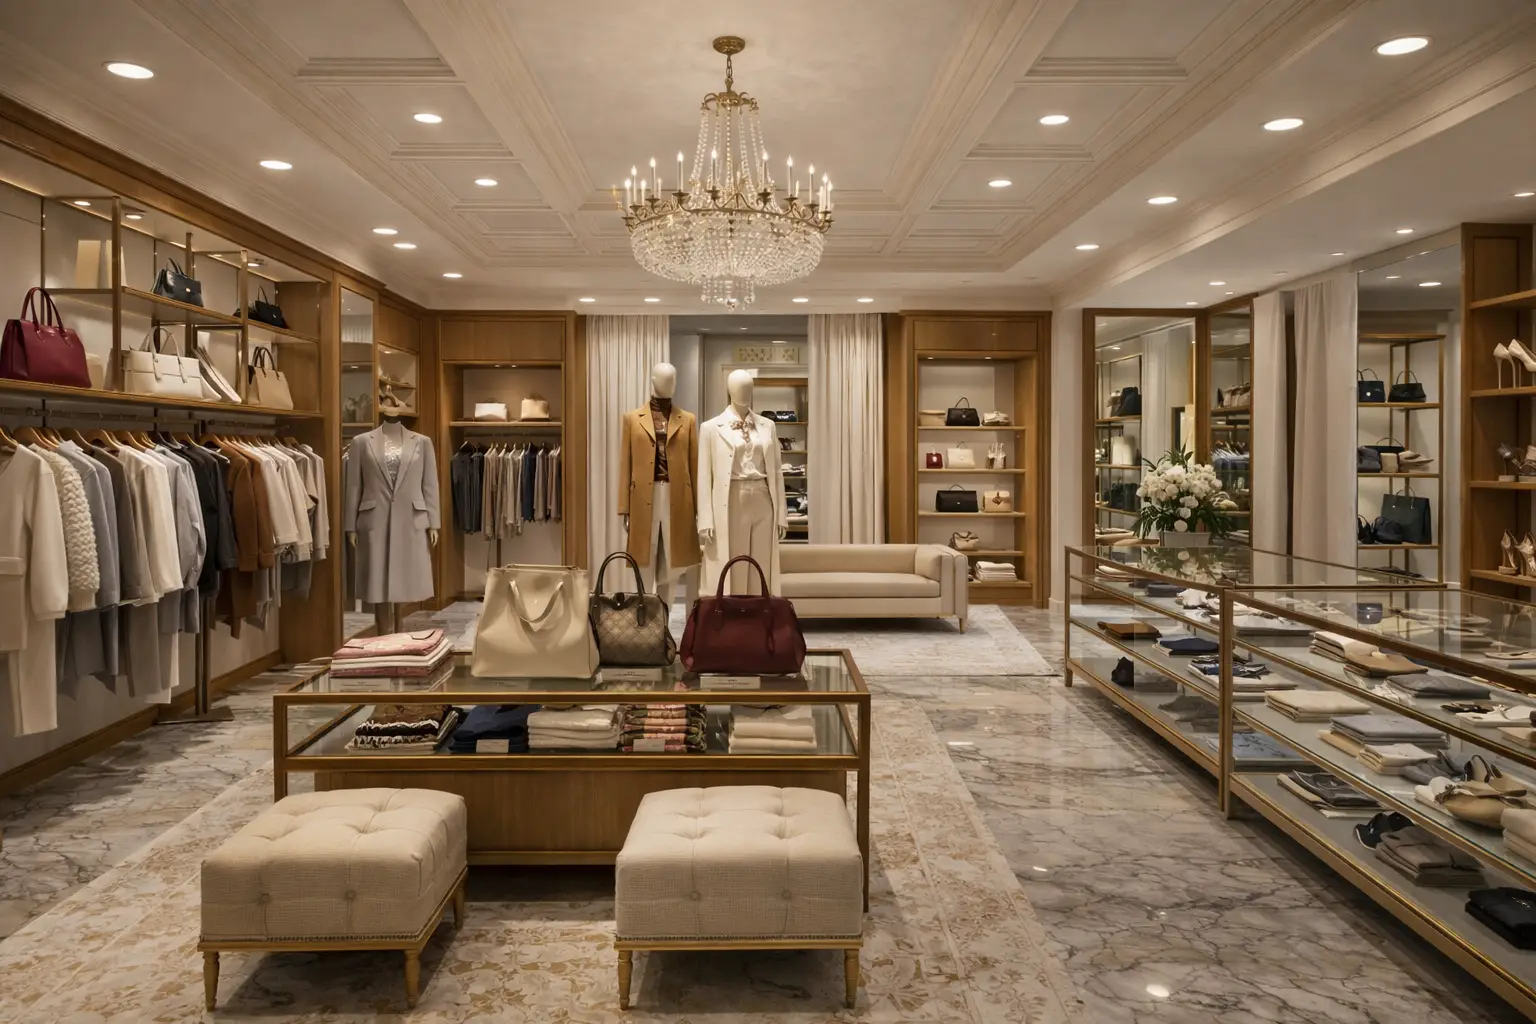
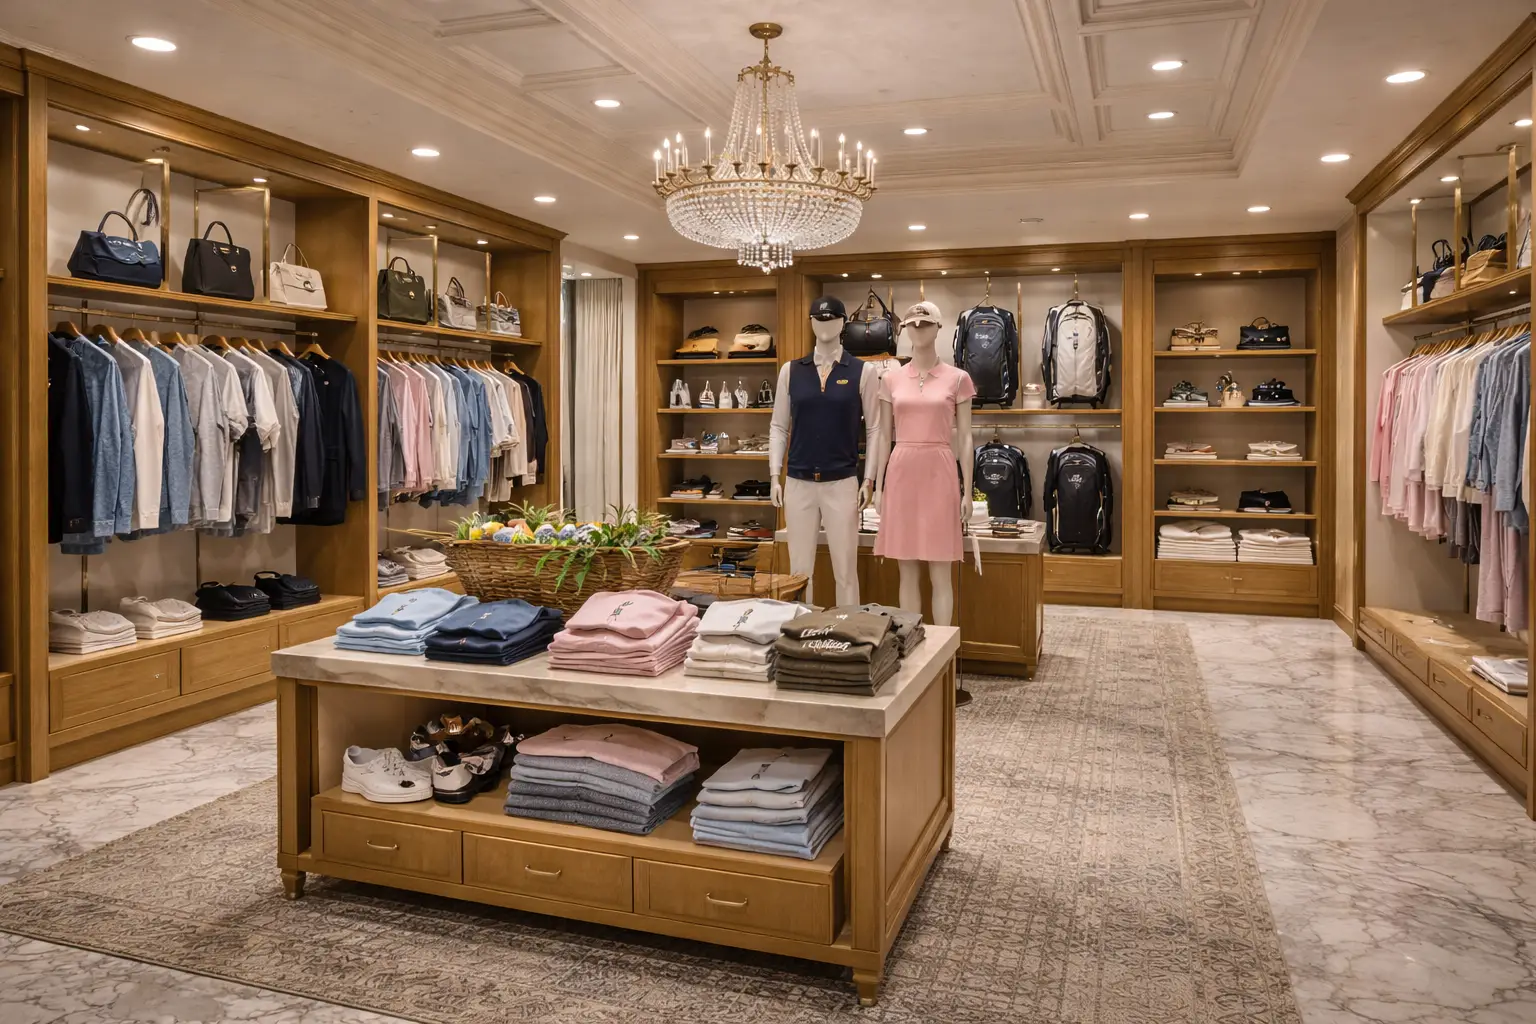
Retail shops
Before
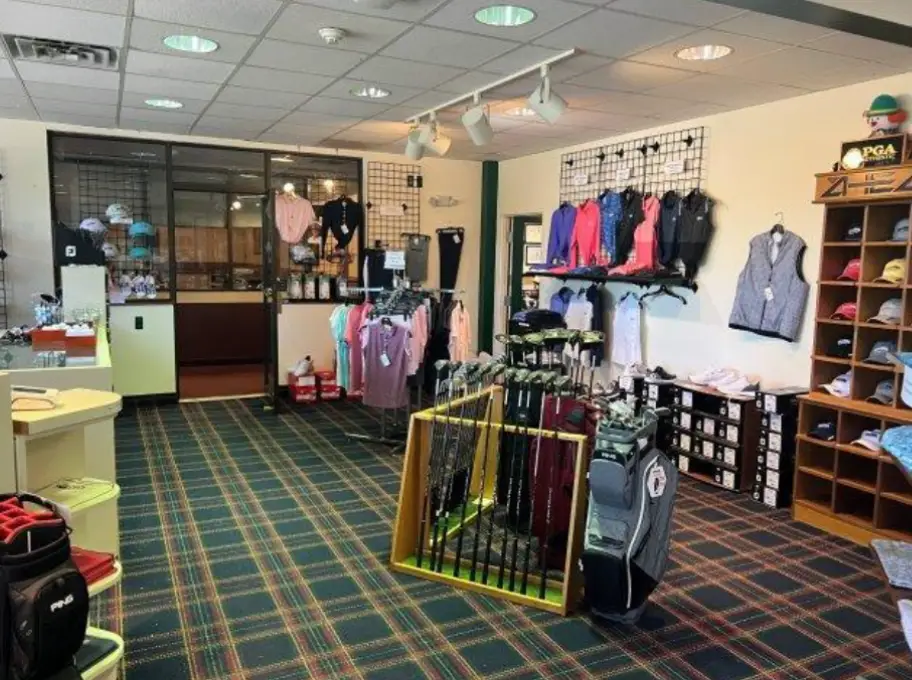
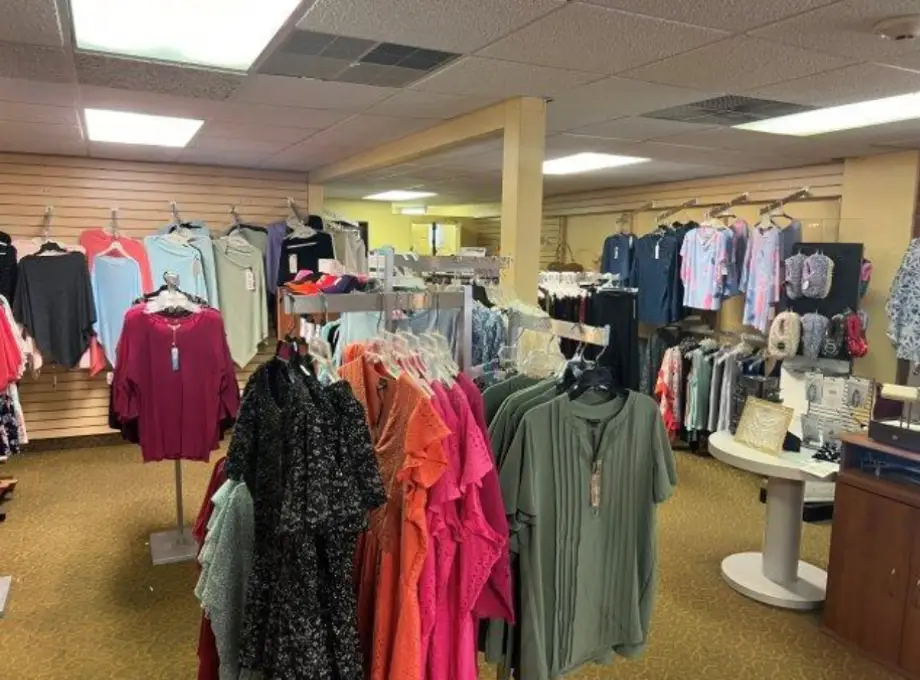
After
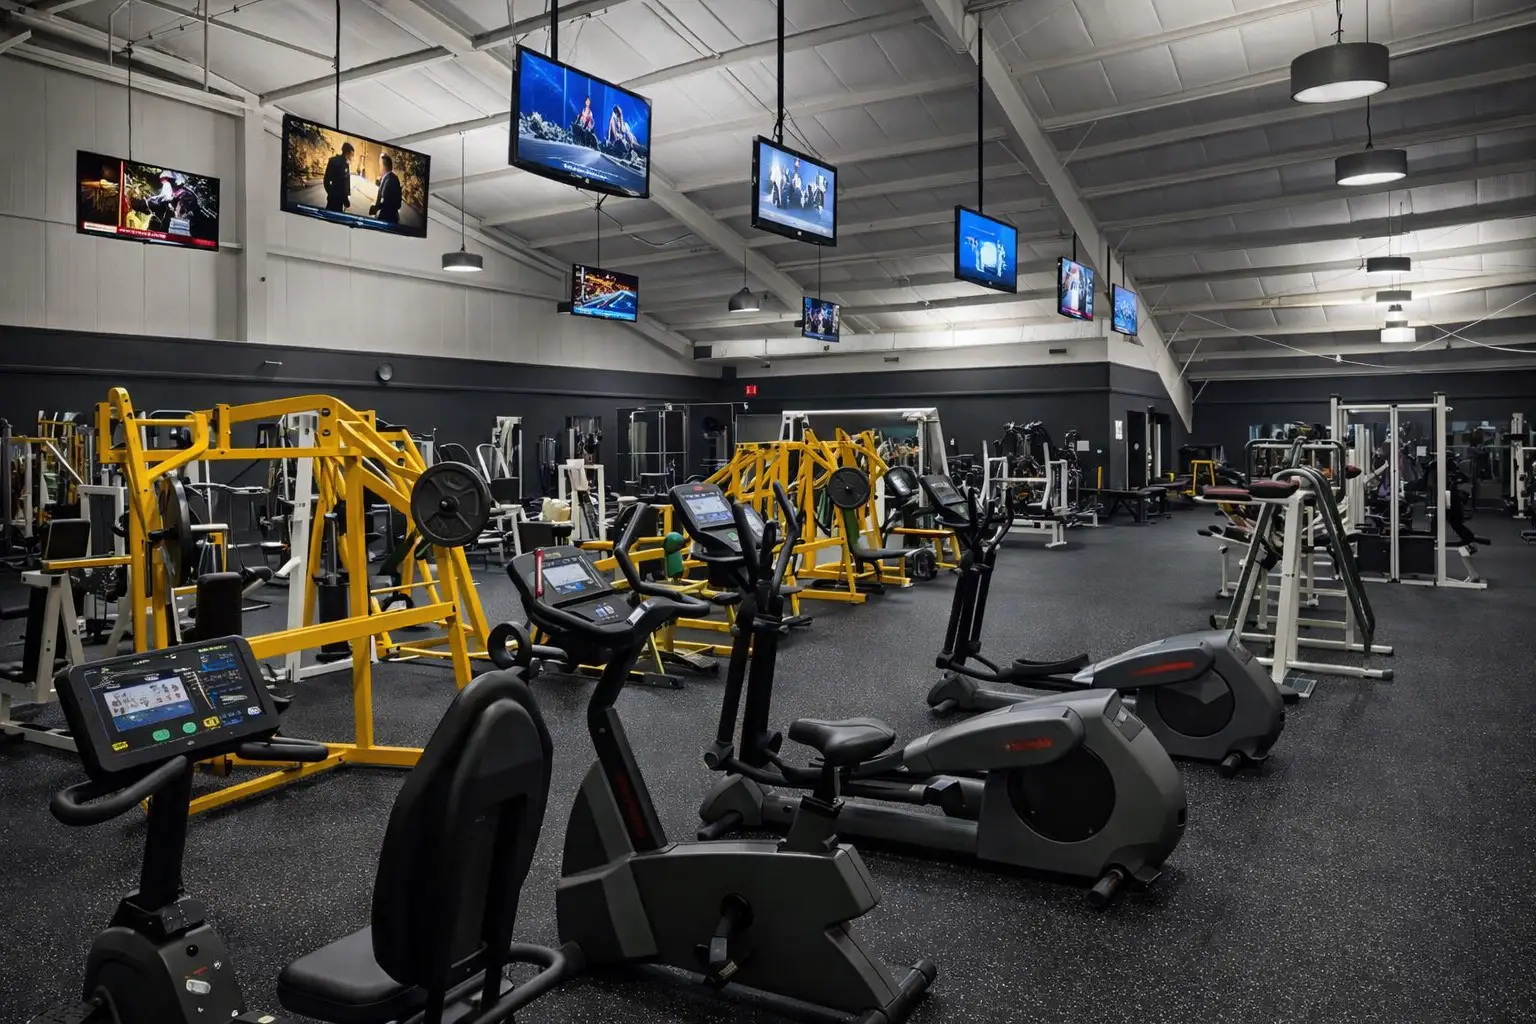
Recreation / Fitness Center
Before
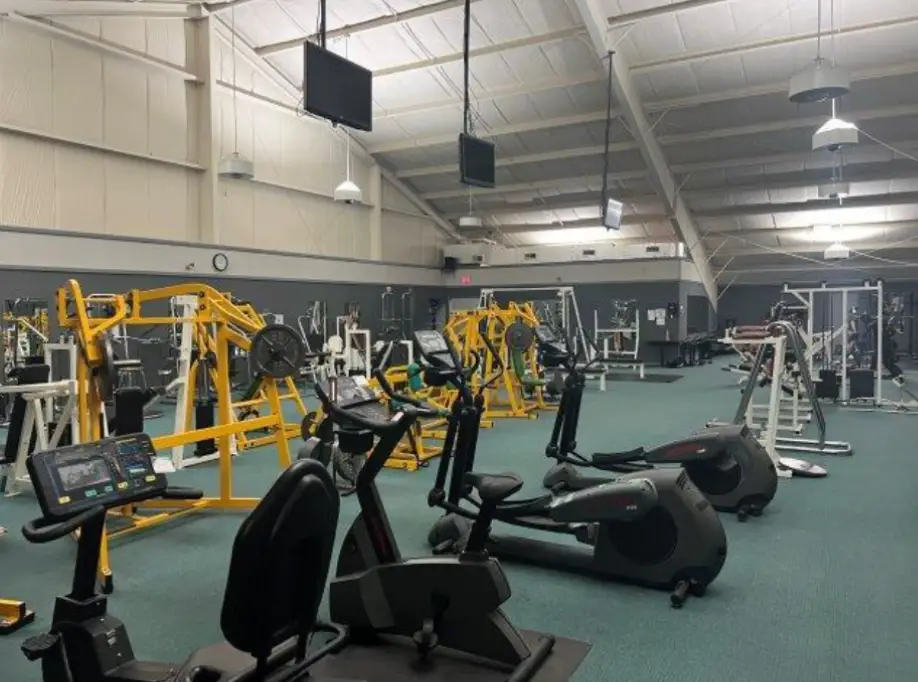
After
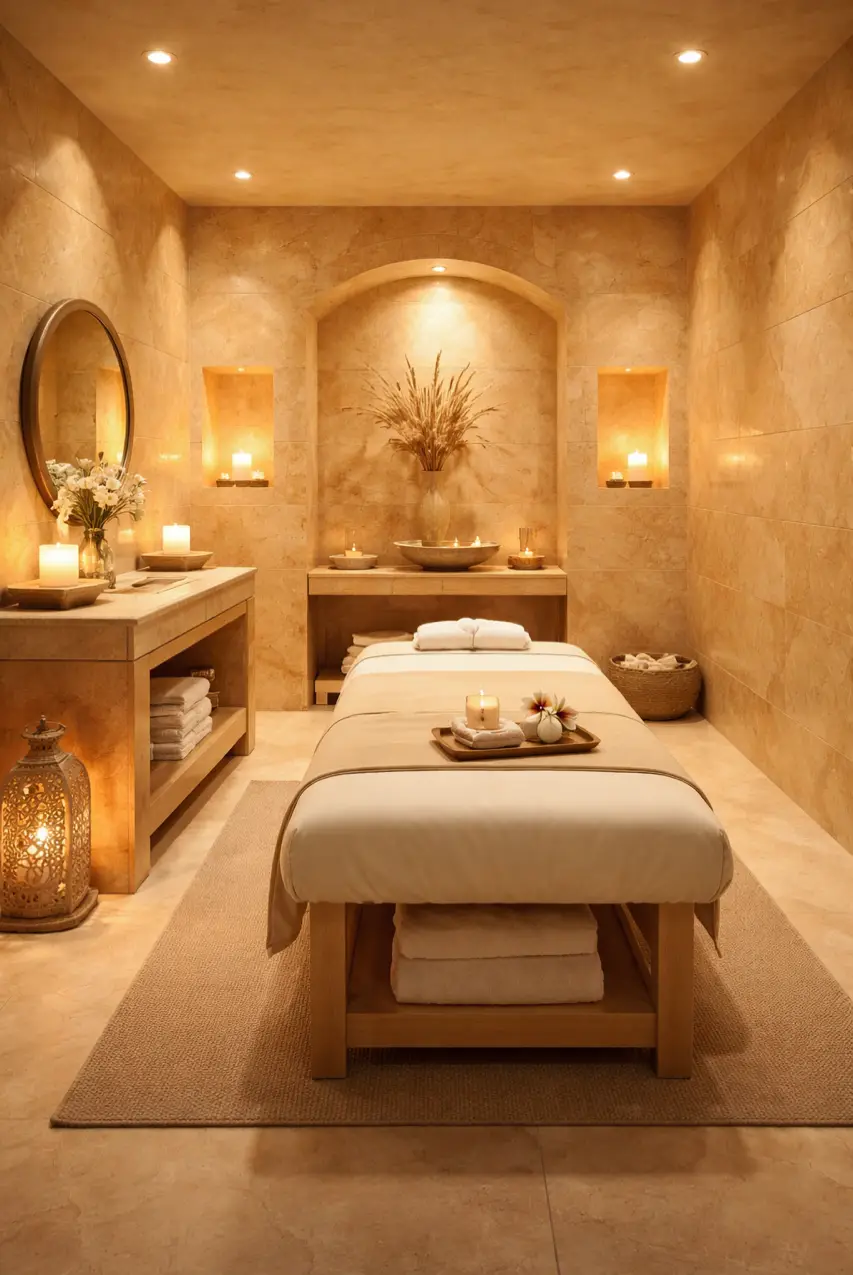
Spa Services
Before
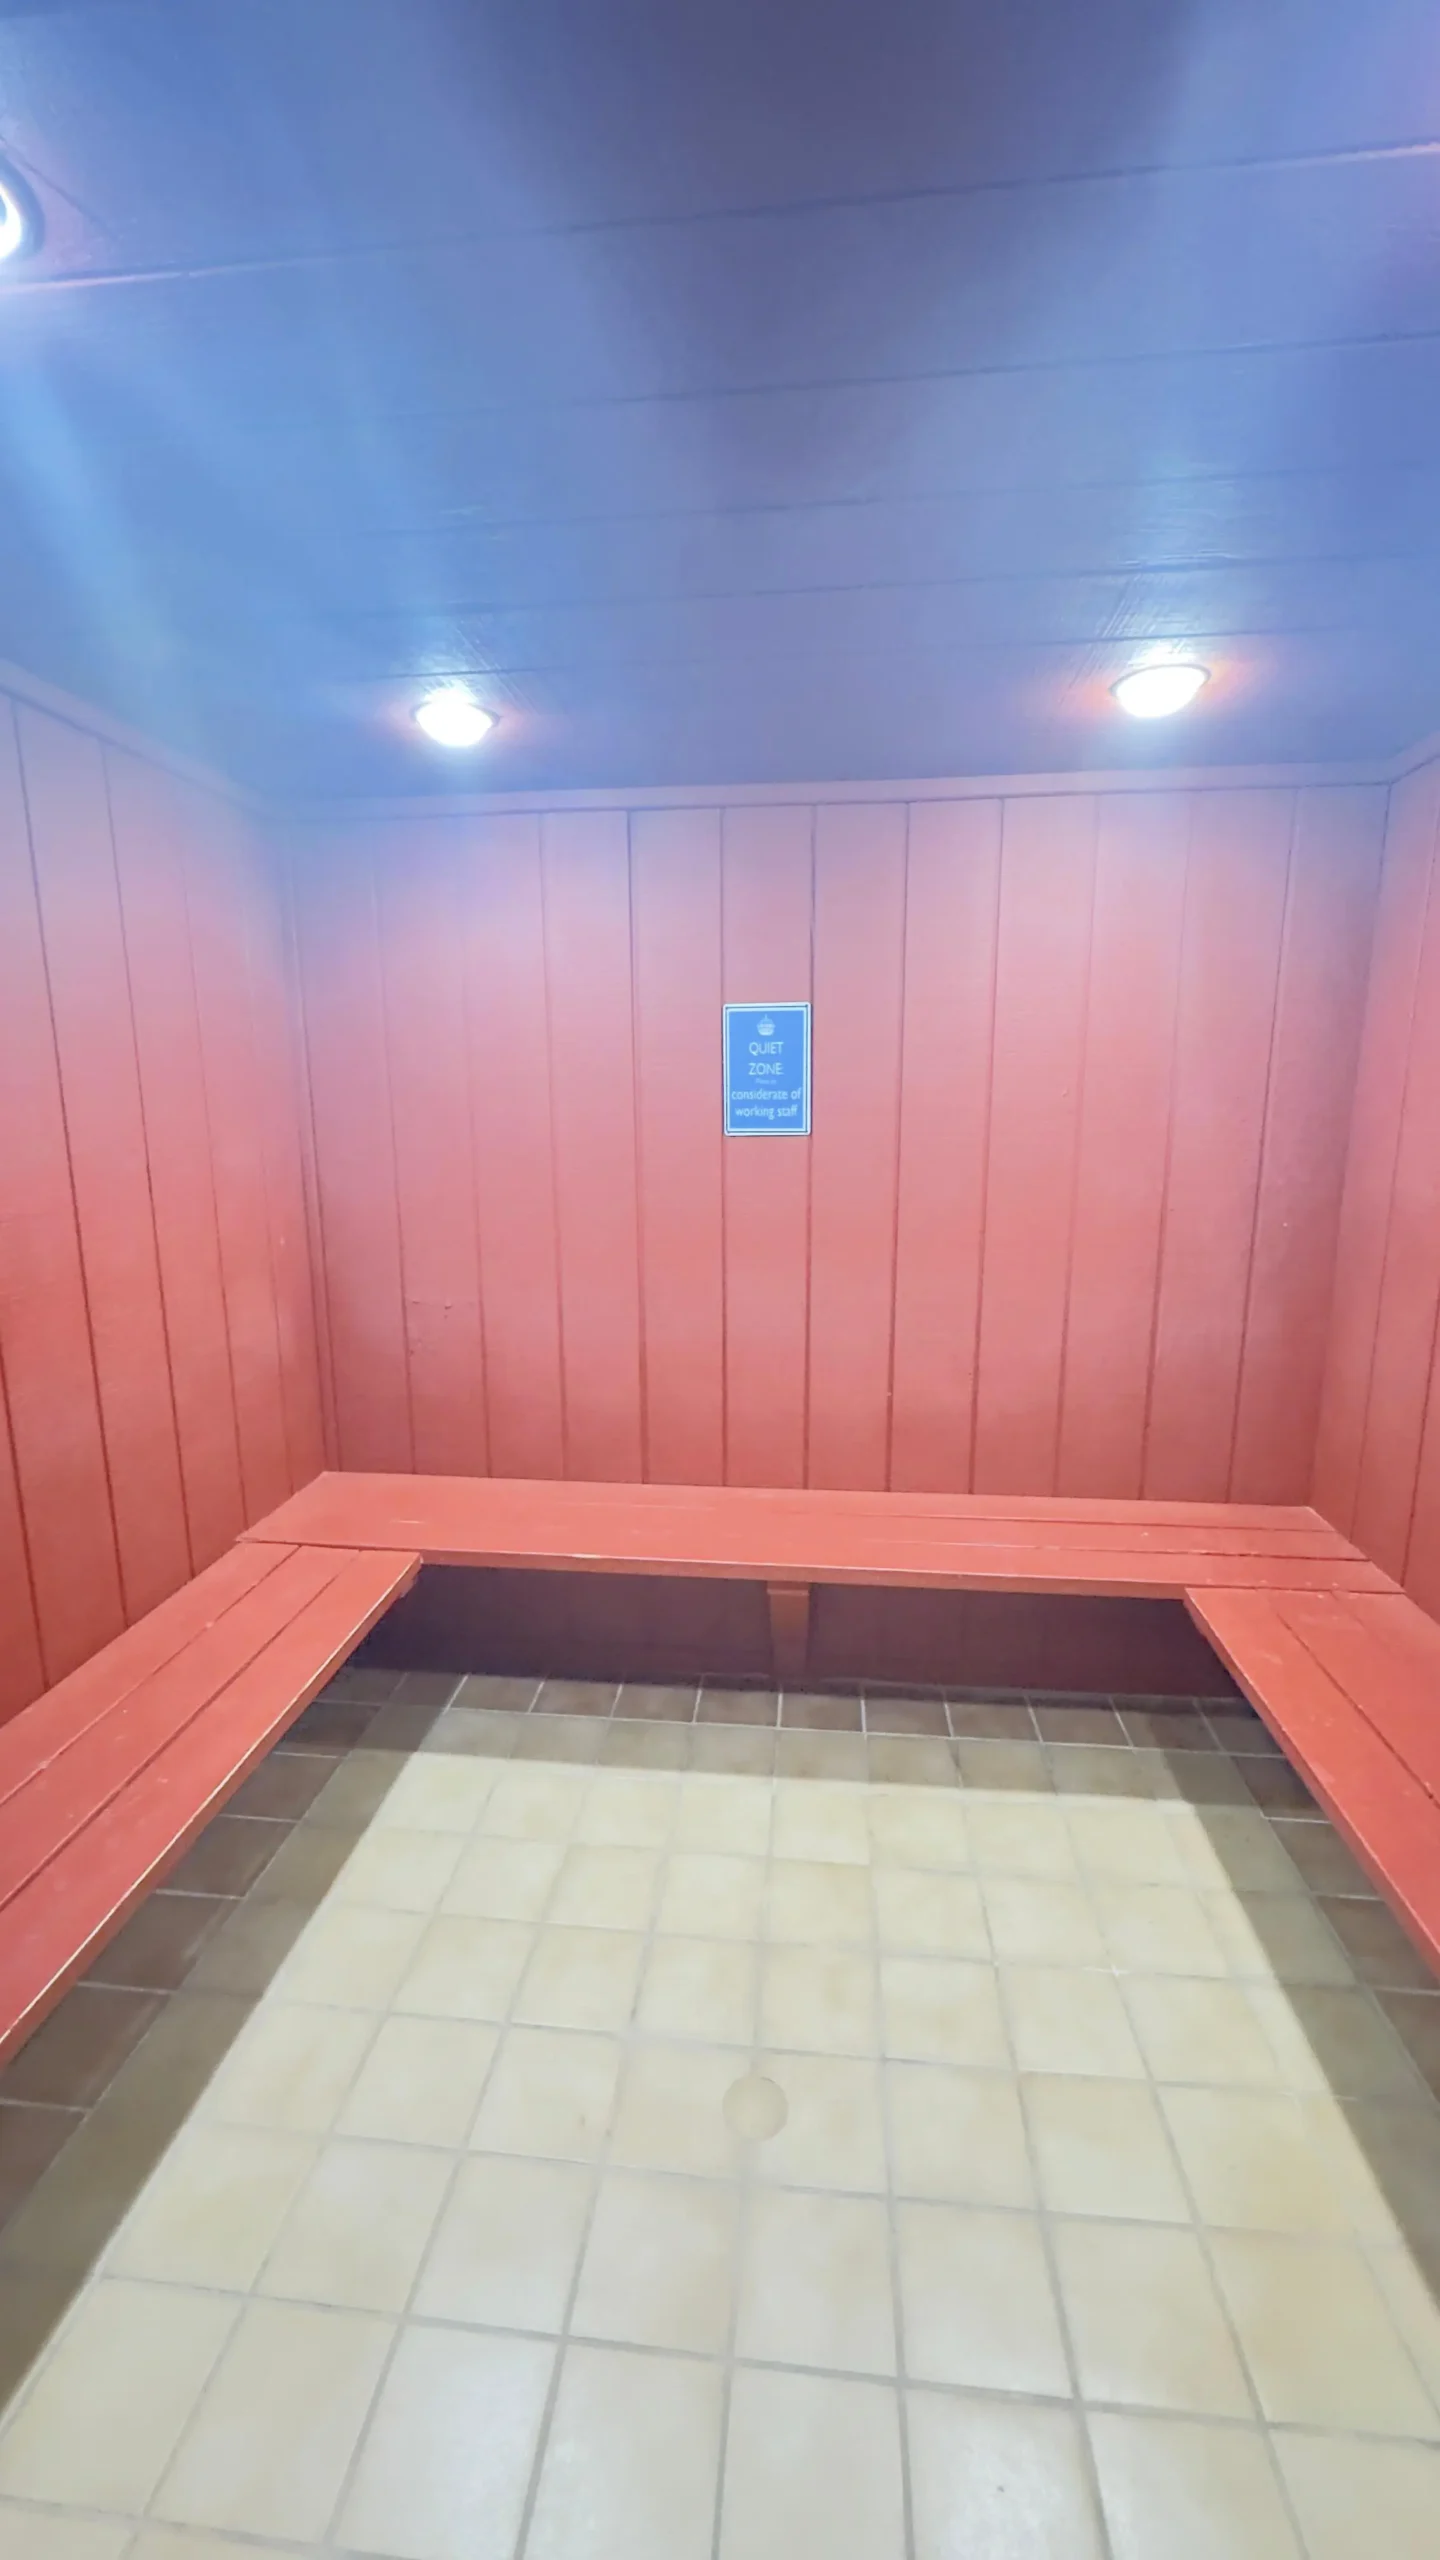

After
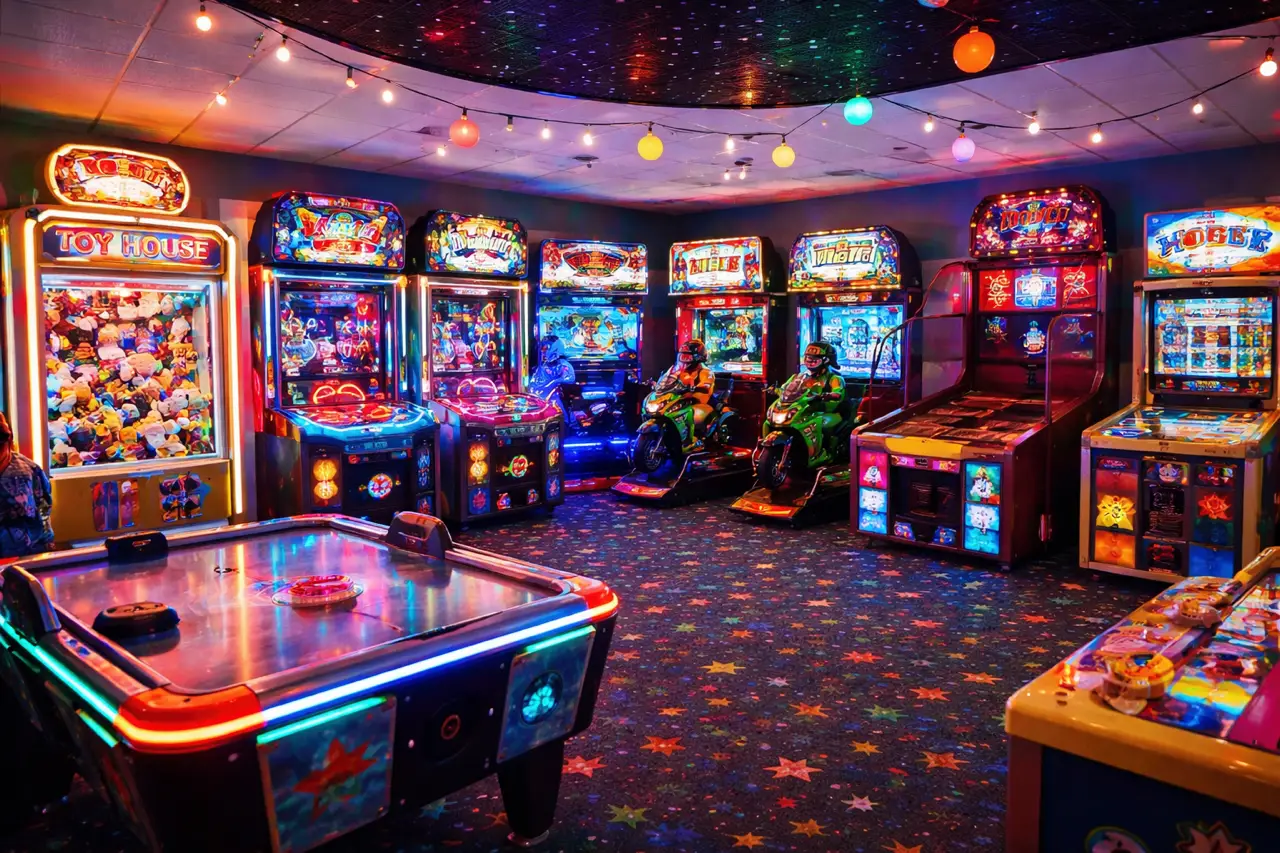
Arcade
Before
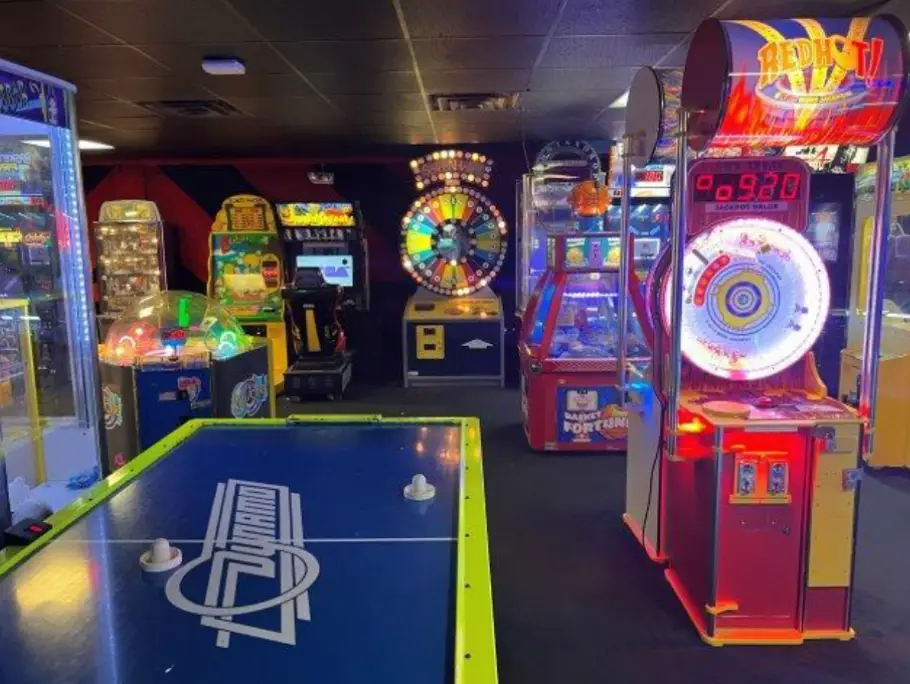
After
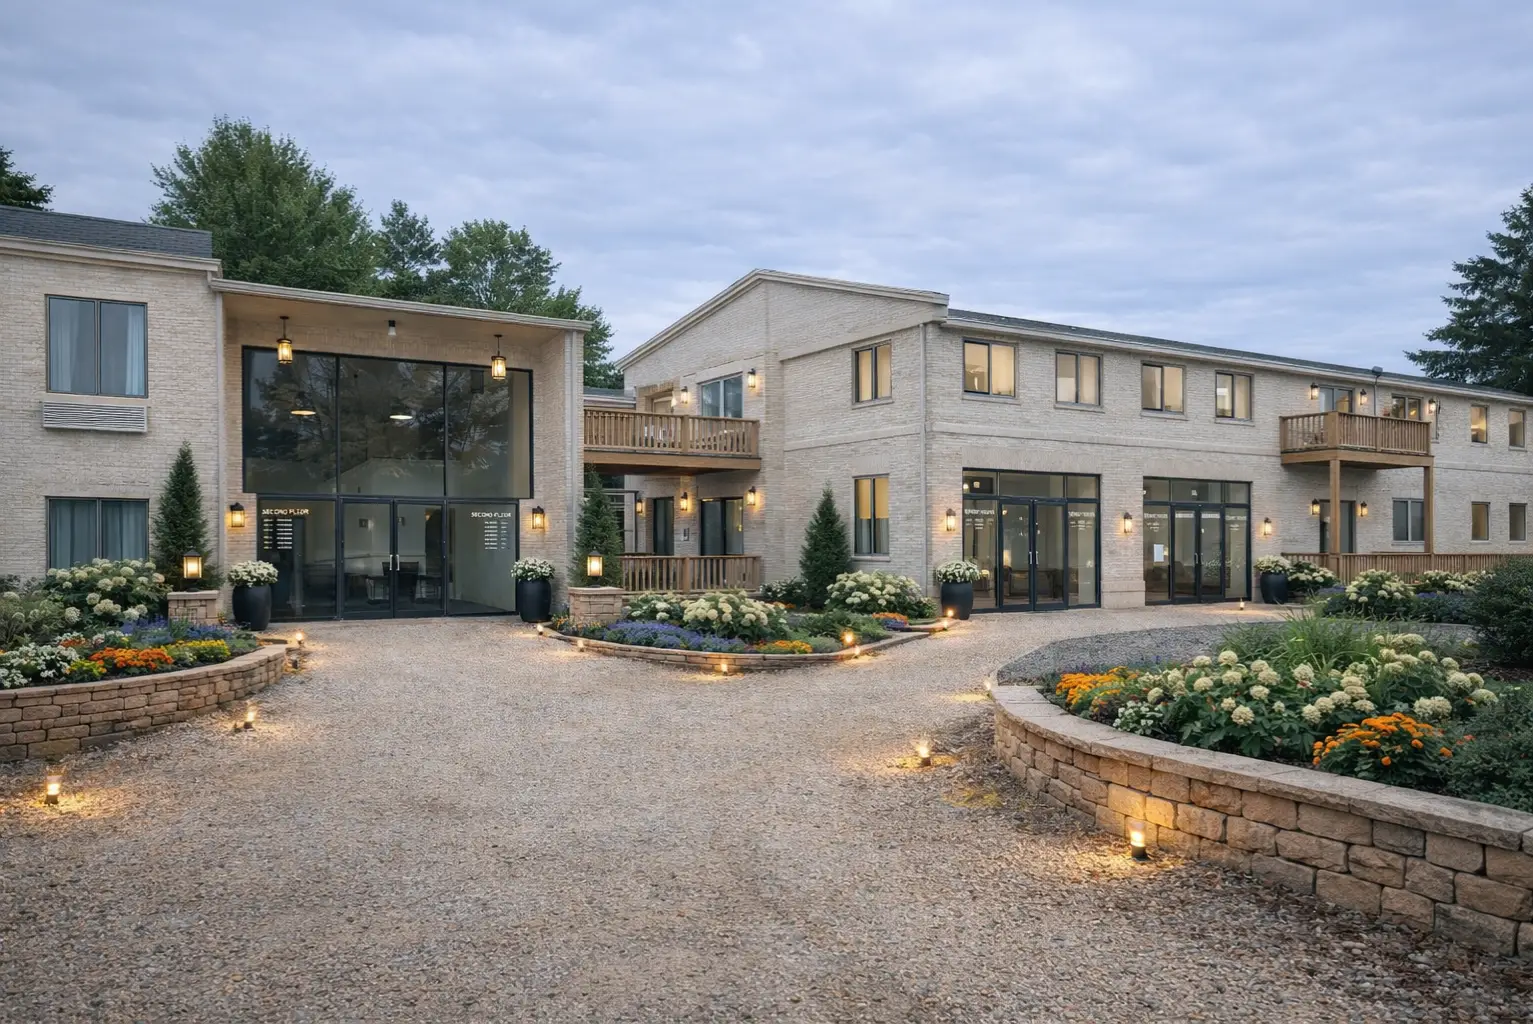
Development of 100 unit (20 two-bedroom units and 80 one-bedroom units) of employee housing (approximately 80,000 total square feet)
Before
N/A *New Build*After
In addition to renovations of existing accommodations and amenities, the Job-Creating Entity (“JCE”) plans to add new features intended to enhance the guest experience and support additional demand.
A new 15,000+ square foot conference center is planned.
Planned additions include EOLO (a dining concept at the pond site), OKAGA (a contemporary Japanese restaurant at the ski chalet), and a new juice café at the recreation center. A new dining concept is also planned for the Clubhouse.
Approximately 80,000 square feet (100 units) of employee housing is planned on the Property grounds, consisting of one- and two-bedroom, intended to support workforce needs.
The property was acquired by the Sponsor in 2024. The Project is proceeding through planning and design, and the JCE has engaged specialists, including construction experts, lighting professionals, food and beverage consultants, and interior designers. The Project team has organized renovations into five zones for implementation. Restoration, repairs, and infrastructure upgrades are expected to be addressed first, while design plans and construction documents are prepared for structural renovations and new ground-up construction.
Renovation activities are currently underway from the end of November 2025 and are projected to occur through to the end of December 2027 (approximately 25 months). The Resort is expected to remain operational while the PIP is implemented, with guestrooms and serviced apartments updated in sections to support continued room availability.
he Job-Creating Entity (“JCE”) expects to obtain required local permits and approvals for certain renovations (including electrical and structural upgrades) as well as new construction contemplated by the Property Improvement Plan (“PIP”). As the Project is currently in the planning stages, permitting applications and related approvals are in process and are expected to be completed as needed prior to commencement of the applicable work.
All designs, renderings, architectural drawings, plans, specifications, and descriptions shown on this website relating to the Property Improvement Plan (PIP) are conceptual and for illustrative purposes only. They reflect current intentions and are subject to change, revision, value engineering, permitting or authority requirements, and availability of materials and labor. Nothing shown constitutes a representation, warranty, or commitment that any particular improvement will be made, or that final design, scope, finishes, dimensions, or timing will match what is depicted.
Focusing on revenue-generating areas while funding essential new construction.
| Category | Amount (USD) |
|---|---|
| FF&E | $7.8m |
| Renovations | $30.8m |
| New Construction | $8.4m |
| Soft Costs | $5.1m |
| Subtotal PIP | $52.1m |
Additional $29m allocated to existing resort valuation. Total project ~$81.1m.